
Description
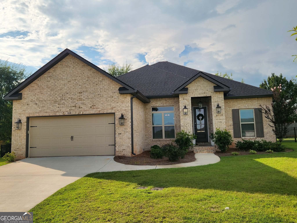
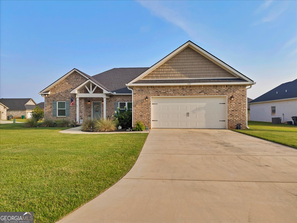
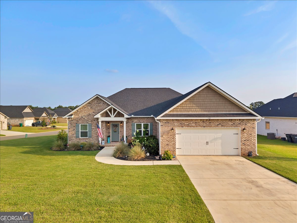
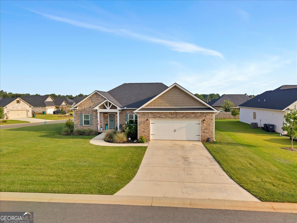
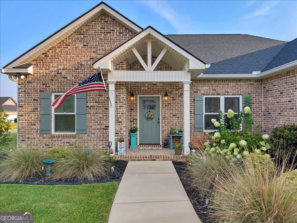
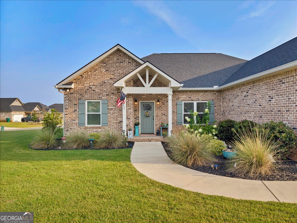
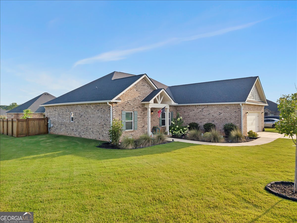
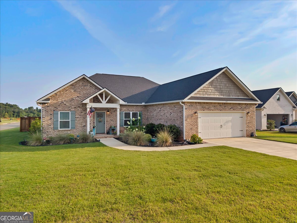
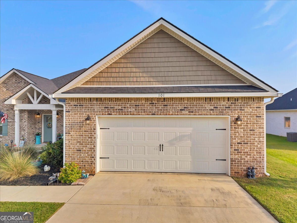
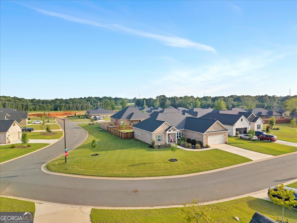
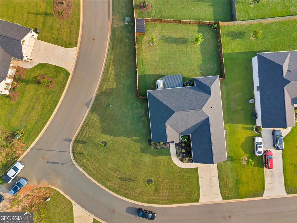
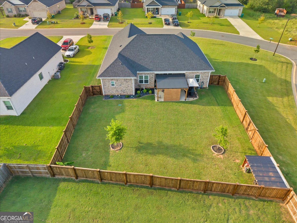
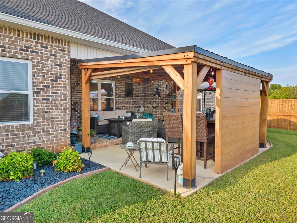
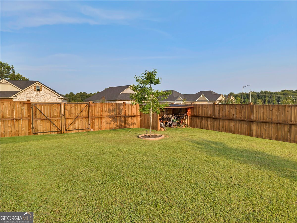
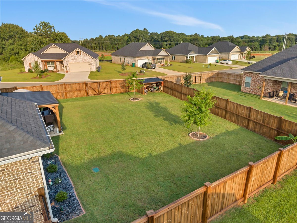
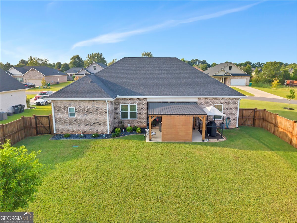
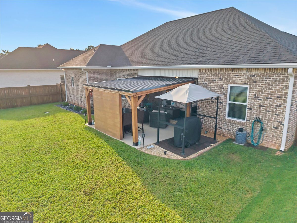
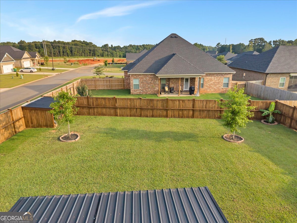
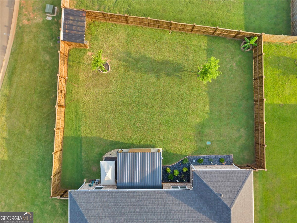
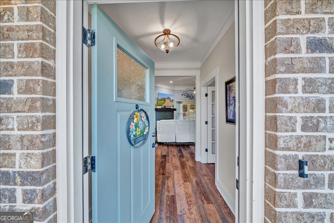
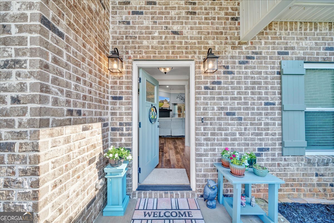
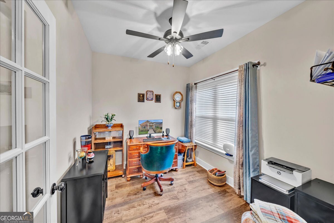
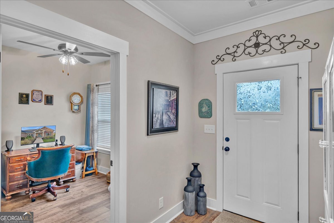
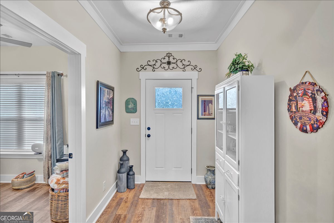
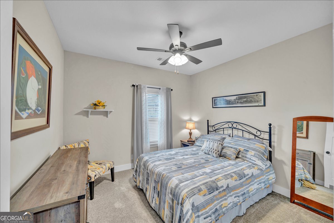
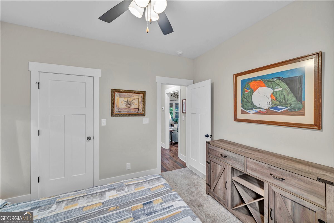
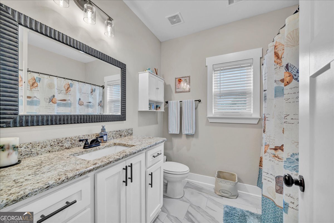
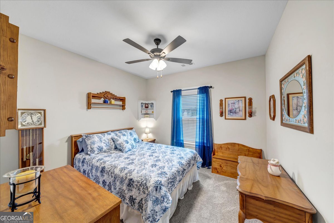
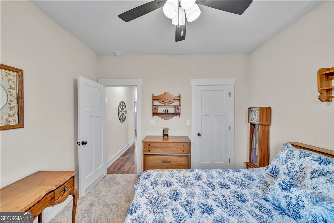
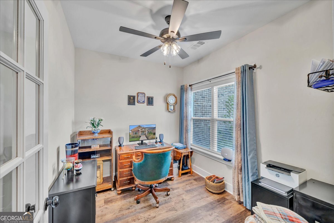
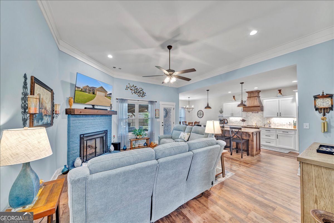
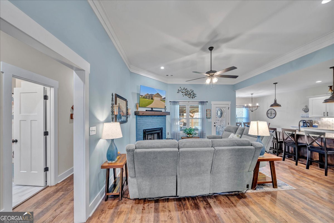
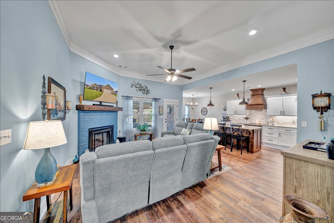
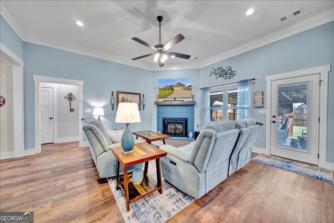
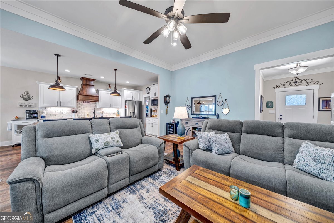
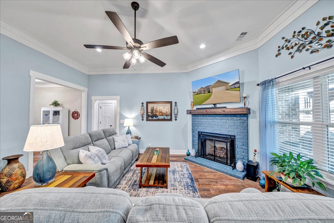
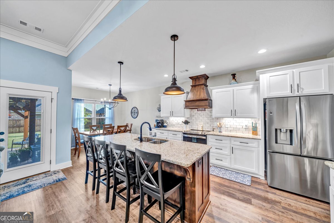
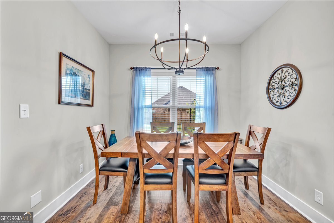
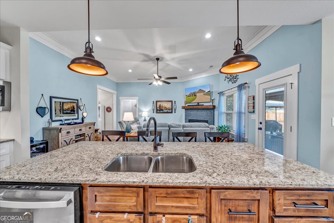
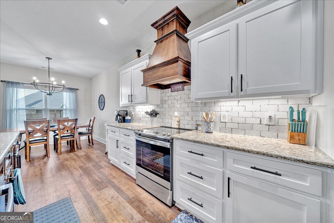
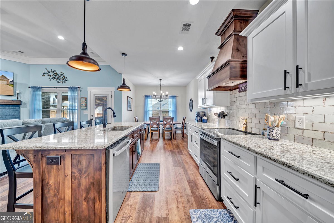
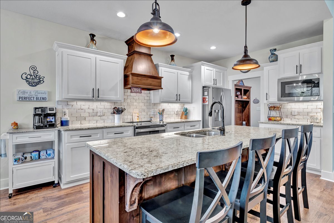
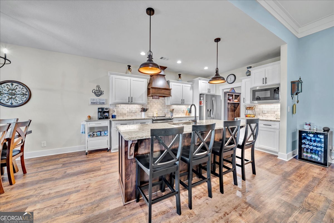
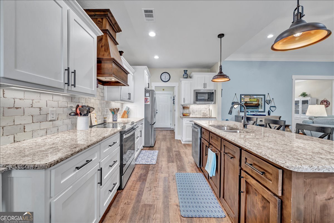
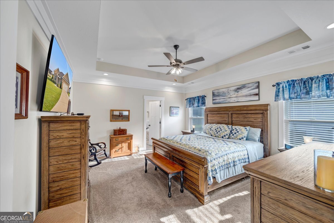
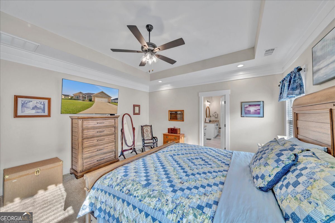
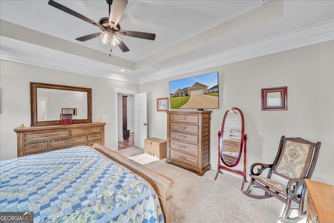
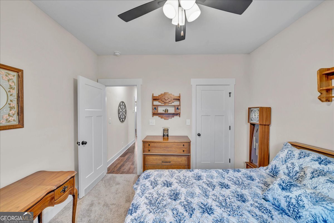
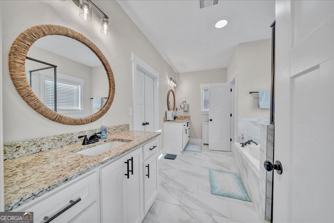
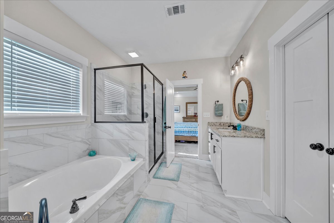
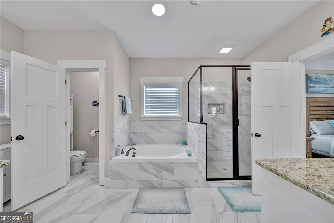
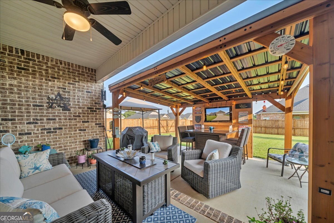
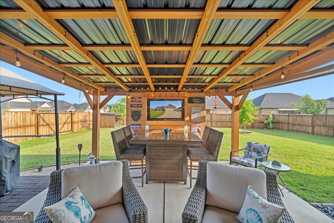
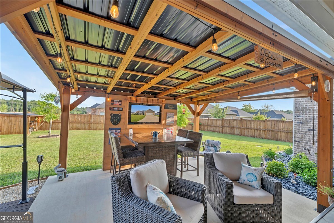
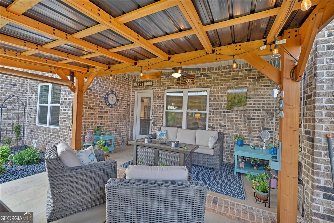
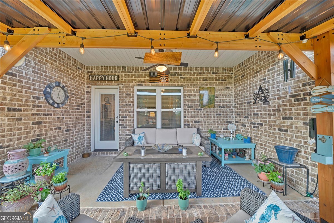
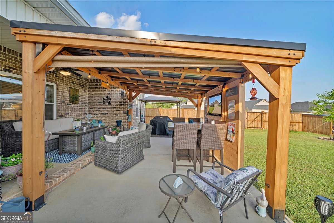
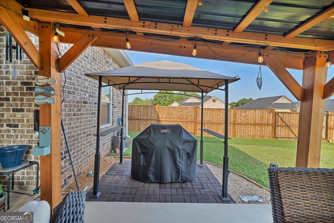
From its enhanced landscaping and inviting curb appeal to the light-filled open floor plan, every detail has been carefully considered. Luxury vinyl plank flooring, soaring ceilings, detailed trim work, and a brick fireplace create an elegant yet cozy living space. The chef-inspired kitchen features custom cabinetry, quartz countertops, stainless steel appliances, a decorative vent hood, an oversized island, soft-close cabinetry, and the rare convenience of two walk-in pantries. A dedicated home office offers today's sought-after flexibility. The owner's suite is a true retreat with an oversized walk-in closet and a spa-like bath featuring a custom tile shower, soaking tub, dual vanities, and designer finishes. The backyard is where this home truly shines. A custom concrete patio extension, covered gazebo, fire pit area, and professionally designed landscaping create an exceptional outdoor retreat perfect for entertaining or relaxing year-round.
Details
| MLS # | 10815329 |
|---|---|
| Listing Type | For Sale |
| Style | House |
| HOA Dues | $200 |
| Sub-Type | Resale |
| Status | Active |
| Year | 2024 |
| Days On Site | 41 |
| Listing Provided By | Driggers Team Real Estate | Anisa L Driggers |
Features
| Bed(s) | 3 |
|---|---|
| Bath(s) | 2 Total |
| SQ Feet | 2,003 |
| Story(s) | 1 |
| Acreage | 0.31 |
Interior
| Appliances | Disposal, Microwave, Range, Stainless Steel Appliance(s) |
|---|---|
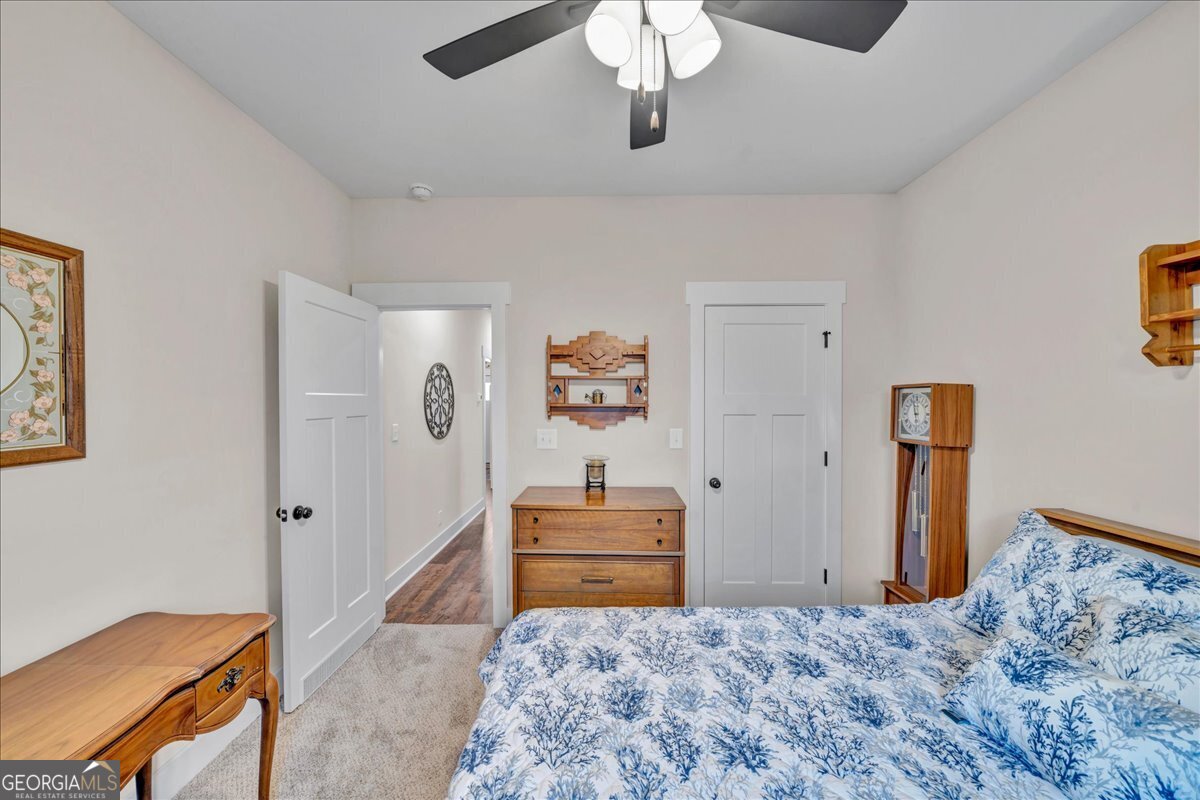
| Interior Features | High Ceilings, Master On Main Level, Separate Shower, Soaking Tub, Split Bedroom Plan, Tray Ceiling(s) |
| Cooling | Ceiling Fan(s), Central Air |
| Cooling Yes / No | Yes |
| Heating | Central |
| Heating Yes / No | Yes |
| Fireplace Yes / No | Yes |
| Fireplaces Total | 1 |
| Room Kitchen Features | Breakfast Area, Breakfast Bar, Pantry, Solid Surface Counters, Walk-in Pantry |
| Laundry Features | In Hall |
Exterior
| Lot Features | None |
|---|---|
| Construction Materials | Brick |
| Roof | Composition |
| Foundation Details | Slab |
Parking
| Attached Garage Yes / No | Yes |
|---|---|
| Garage Yes / No | Yes |
| Parking Features | Garage, Attached, Garage Door Opener |
Utilities
| Utilities | Electricity Available, Underground Utilities |
|---|---|
| Sewer | Public Sewer |
Taxes
| Tax Annual Amount | 4296 |
|---|---|
| Tax Year | 2026 |
Location
| Community Features | None |
|---|
Area Information
| State | GA |
|---|---|
| County | Houston |
| City | Perry |
| Zip Code | 31069 |
| Area | Houston |
| Community Name | Highland Park @ Sugarloaf |
| School District | Perry |
| Elementary School | Kings Chapel |
| High School | Perry |
| Listing VS Median (in Highland Park @ Sugarloaf) | |
Price: $355,400 low | high Med: $355,400 sqft: 2,003 low | high Med: 2,003 $ / sqft: $177 low | high Med: $177 On site: 41 low | high Med: 41 | |
Market Activity 31069
Request a showing
Request a showing
Contact
Learn More About This Property

| State | GA |
|---|---|
| County | Houston |
| City | Perry |
| Zip Code | 31069 |
| Area | Houston |
| Community Name | Highland Park @ Sugarloaf |
| School District | Perry |
| Elementary School | Kings Chapel |
| High School | Perry |
| Listing VS Median (in Highland Park @ Sugarloaf) | |
Price: $355,400 low | high Med: $355,400 sqft: 2,003 low | high Med: 2,003 $ / sqft: $177 low | high Med: $177 On site: 41 low | high Med: 41 | |