
Description
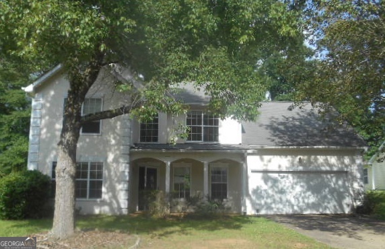
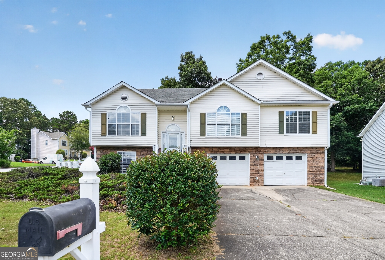
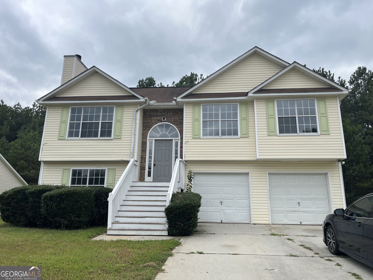
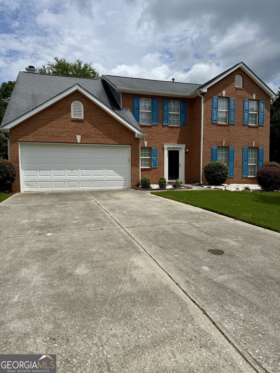
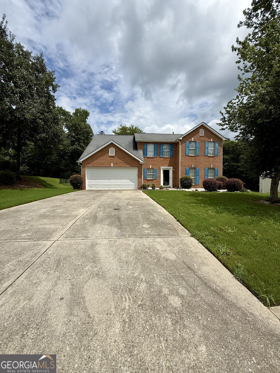
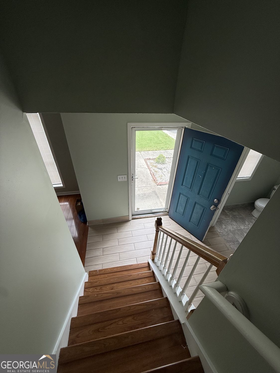
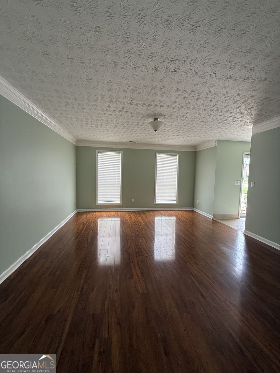
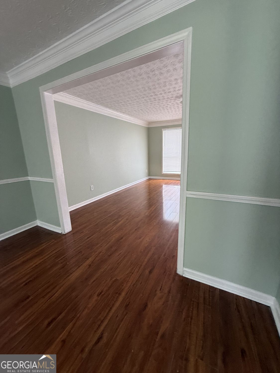
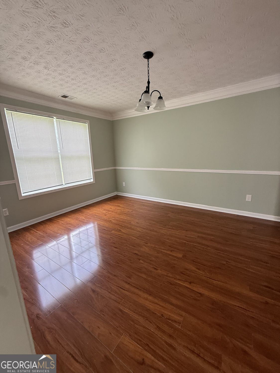
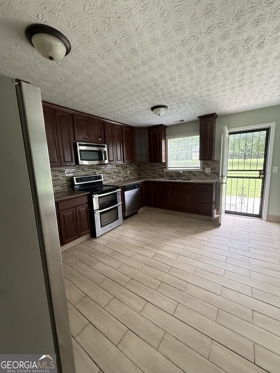
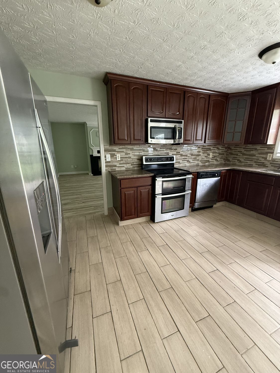
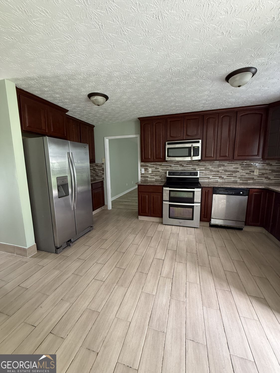
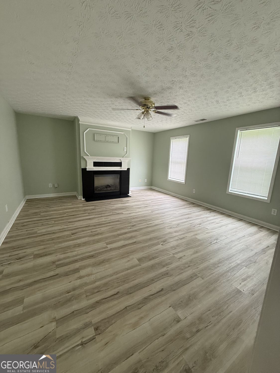
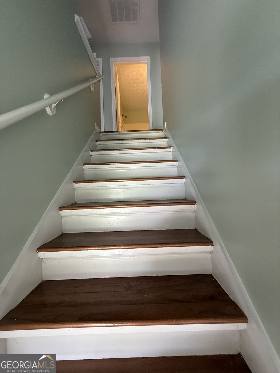
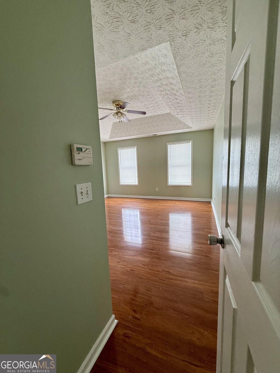
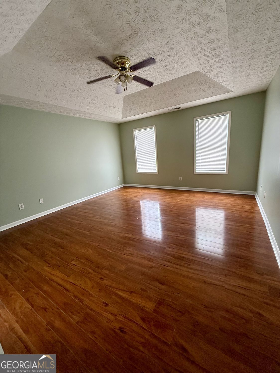
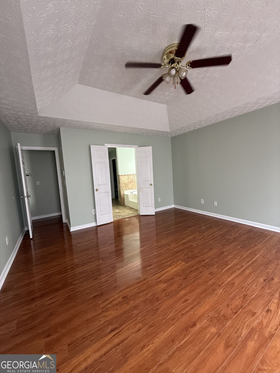
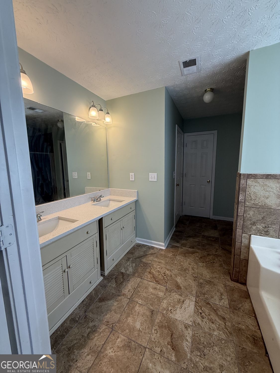
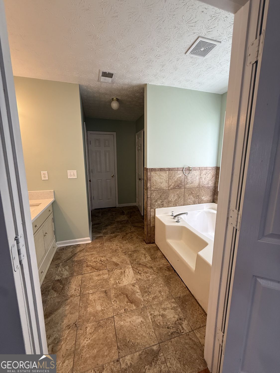
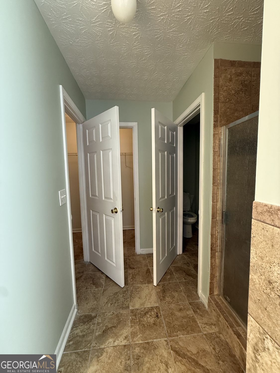
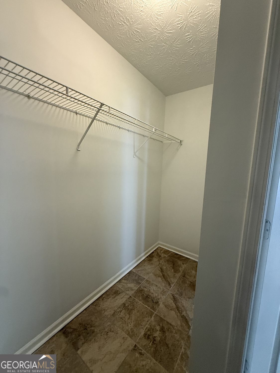
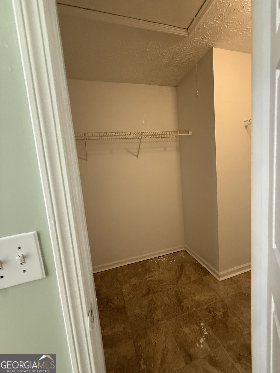
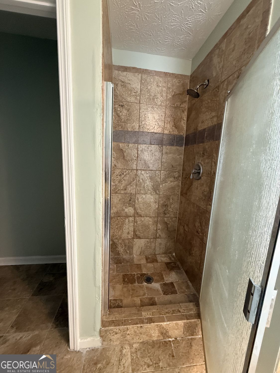
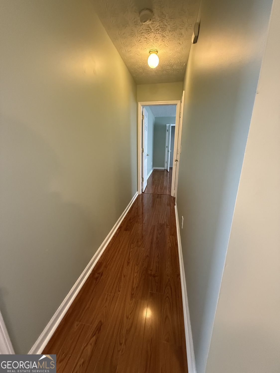
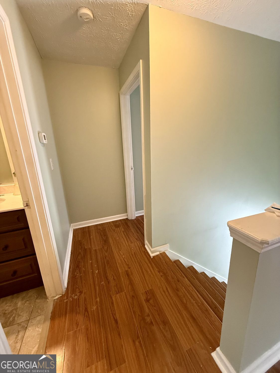
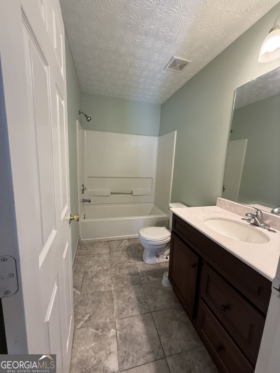
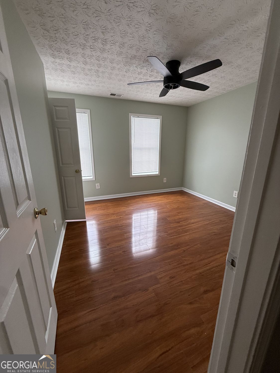
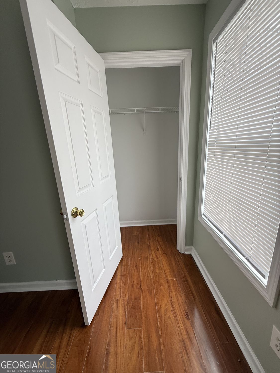
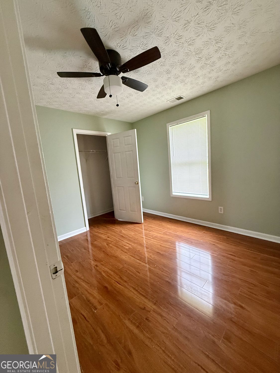
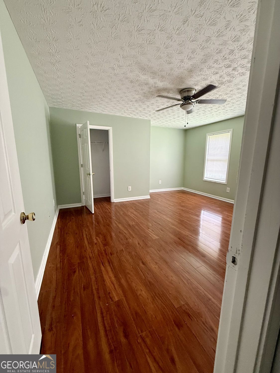
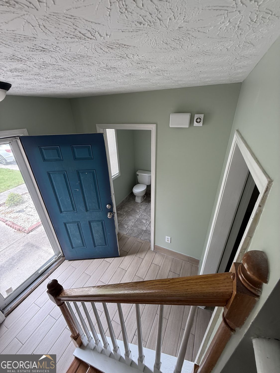
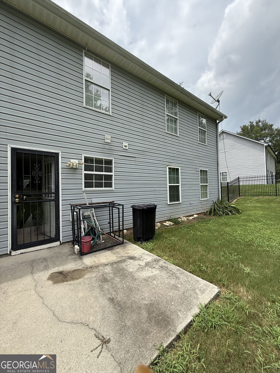
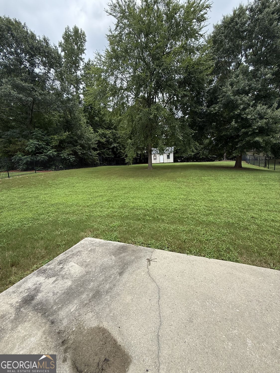
Available for lease in Hampton, GA, this well-maintained 4-bedroom, 2.5-bath home offers approximately 2,495 square feet of comfortable living space in a quiet sidewalk community. The functional floor plan features a formal living room, formal dining room, spacious family room/bonus room, and an eat-in kitchen with ample cabinet and counter space. The carpet-free interior showcases beautiful hardwood and tile flooring throughout. Upstairs, the spacious primary suite includes dual vanities, a separate shower, a soaking tub, and a large two-sided walk-in closet. Three additional bedrooms provide flexibility for family, guests, or a home office, while generous storage is found throughout the home. Situated on a large lot, the fenced backyard includes a storage shed, and lawn care and pest control are included in the monthly rent for added convenience. Conveniently located near Fayetteville, the home offers easy access to shopping, dining, parks, schools, and major commuter routes, including I-75, I-285, and Hartsfield-Jackson Atlanta International Airport. Before move-in, the owner will install a new refrigerator and replace the light fixture in the secondary bedroom fan. * Security Deposit: One month's rent * $50 application fee per adult (age 18+) * $300 non-refundable move-in fee * Renters insurance required beginning on the lease start date * Lawn care and pest control included * No pets * No smoking
Details
| MLS # | 10813475 |
|---|---|
| Listing Type | For Lease |
| Style | House |
| Status | Active |
| Year | 2000 |
| Days On Site | 43 |
| Listing Provided By | BHGRE Metro Brokers | Shae Brown |
Features
| Bed(s) | 4 |
|---|---|
| Bath(s) | 3 Total |
| SQ Feet | 2,723 |
| Story(s) | 2 |
| Acreage | 0.41 |
Interior
| Appliances | Dishwasher, Microwave, Refrigerator, Range |
|---|---|
| Interior Features | Double Vanity, Separate Shower, Soaking Tub, Walk-In Closet(s) |
| Cooling | Other |
| Cooling Yes / No | Yes |
| Heating | Central |
| Heating Yes / No | Yes |
| Fireplace Yes / No | Yes |
| Fireplaces Total | 1 |
| Fireplace Features | Gas Starter |
| Room Kitchen Features | Breakfast Area, Pantry, Solid Surface Counters |
| Room Dining Room Features | Seats 12+, Separate Room |
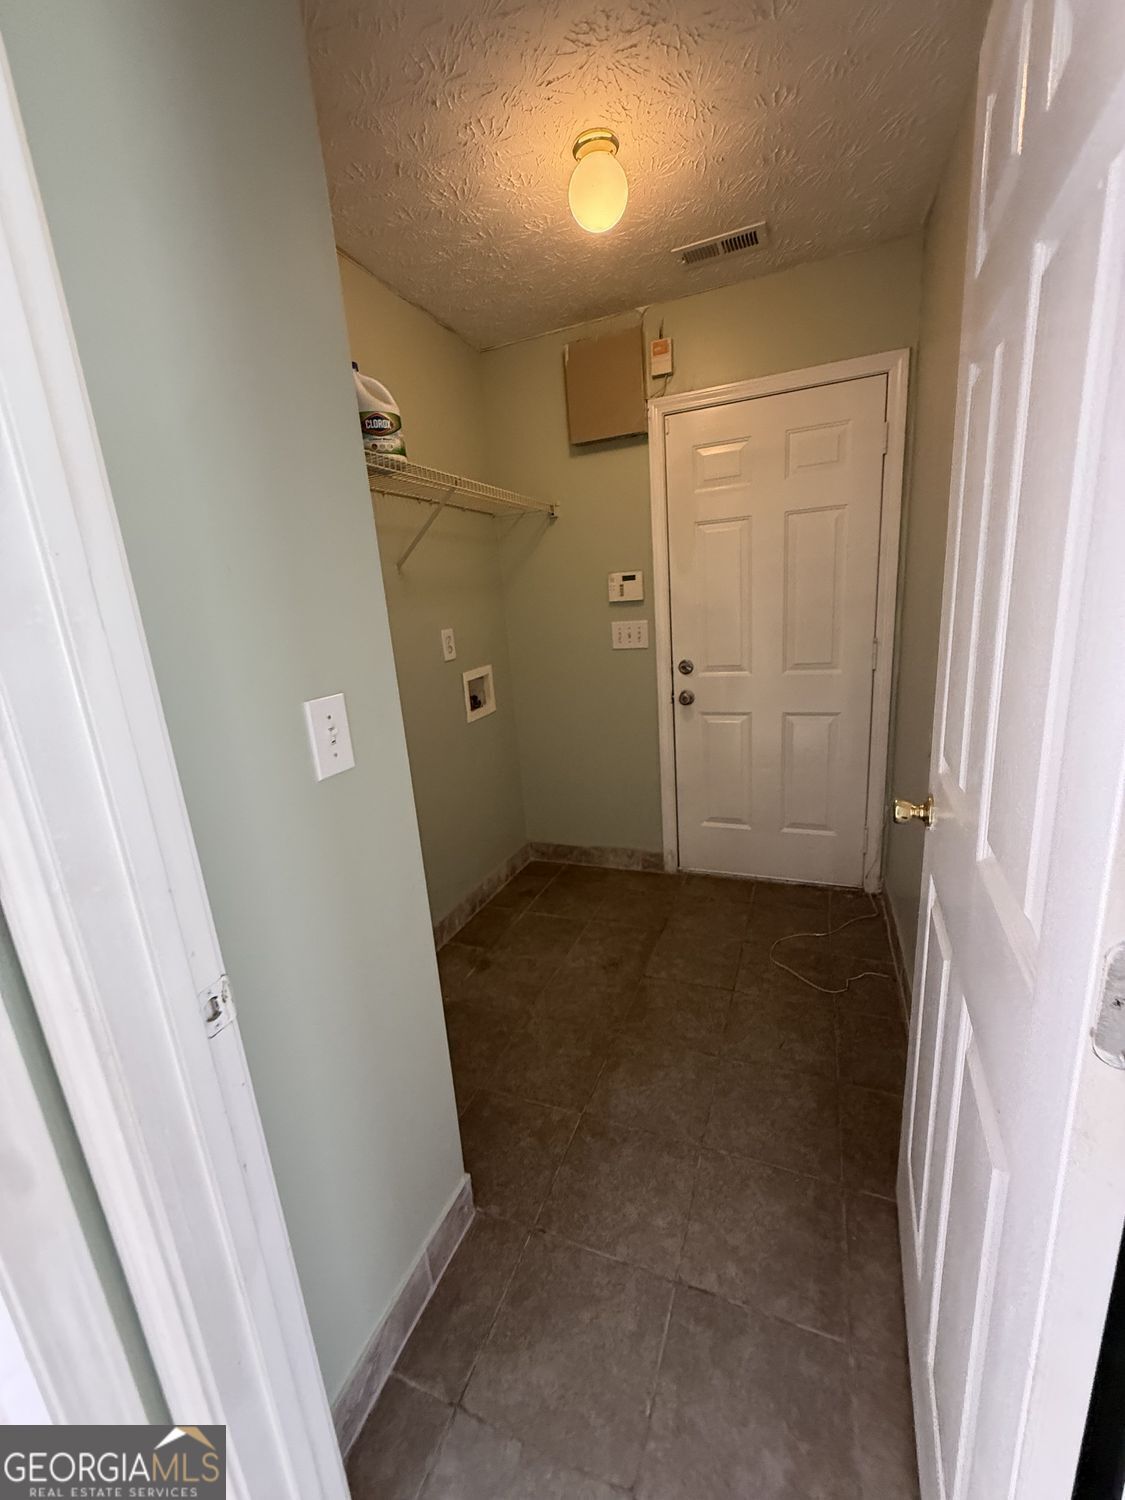
| Laundry Features | Mud Room |
Exterior
| Lot Features | Sloped, Private, Open Lot |
|---|---|
| Construction Materials | Stone, Vinyl Siding |
| Roof | Composition |
| Foundation Details | Slab |
| Patio And Porch Features | Patio |
Parking
| Attached Garage Yes / No | Yes |
|---|---|
| Garage Yes / No | Yes |
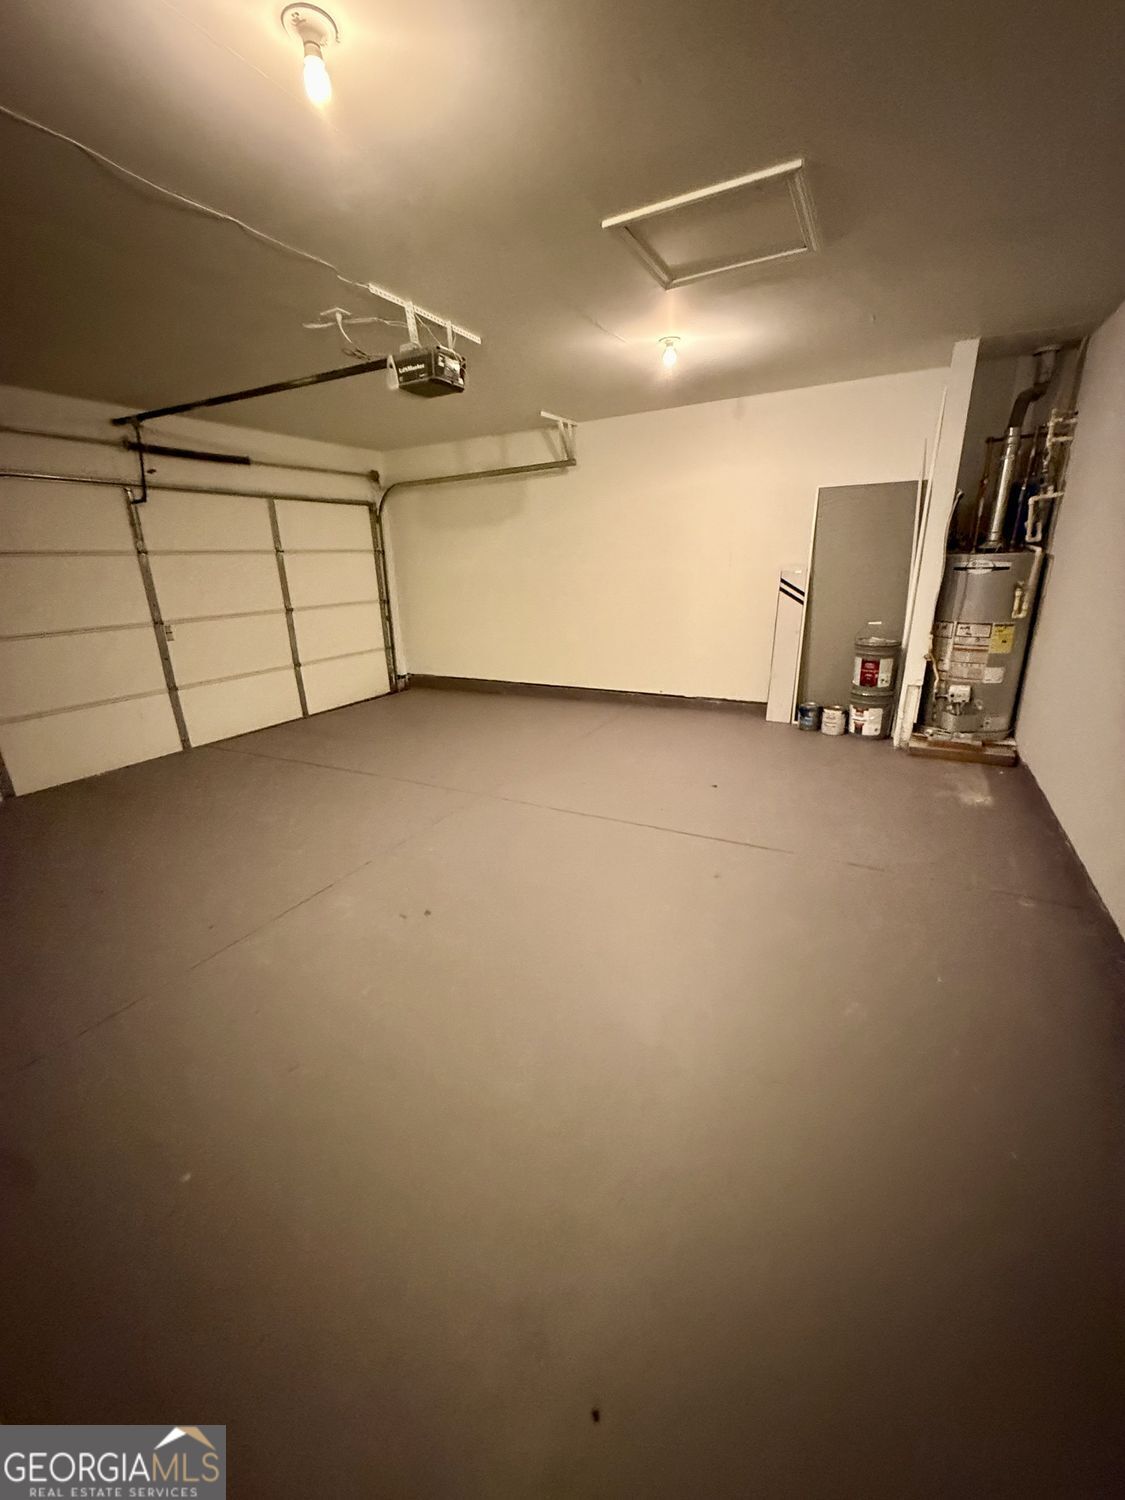
| Parking Features | Guest, Garage, Attached, Off Street, Parking Pad, Garage Door Opener |
| Open Parking Yes / No | Yes |
Utilities
| Utilities | Sewer Connected, High Speed Internet, Electricity Available, Phone Available, Water Available |
|---|---|
| Sewer | Public Sewer |
Location
| Community Features | Sidewalks, Near Shopping |
|---|
Area Information
| State | GA |
|---|---|
| County | Clayton |
| City | Hampton |
| Zip Code | 30228 |
| Area | Clayton |
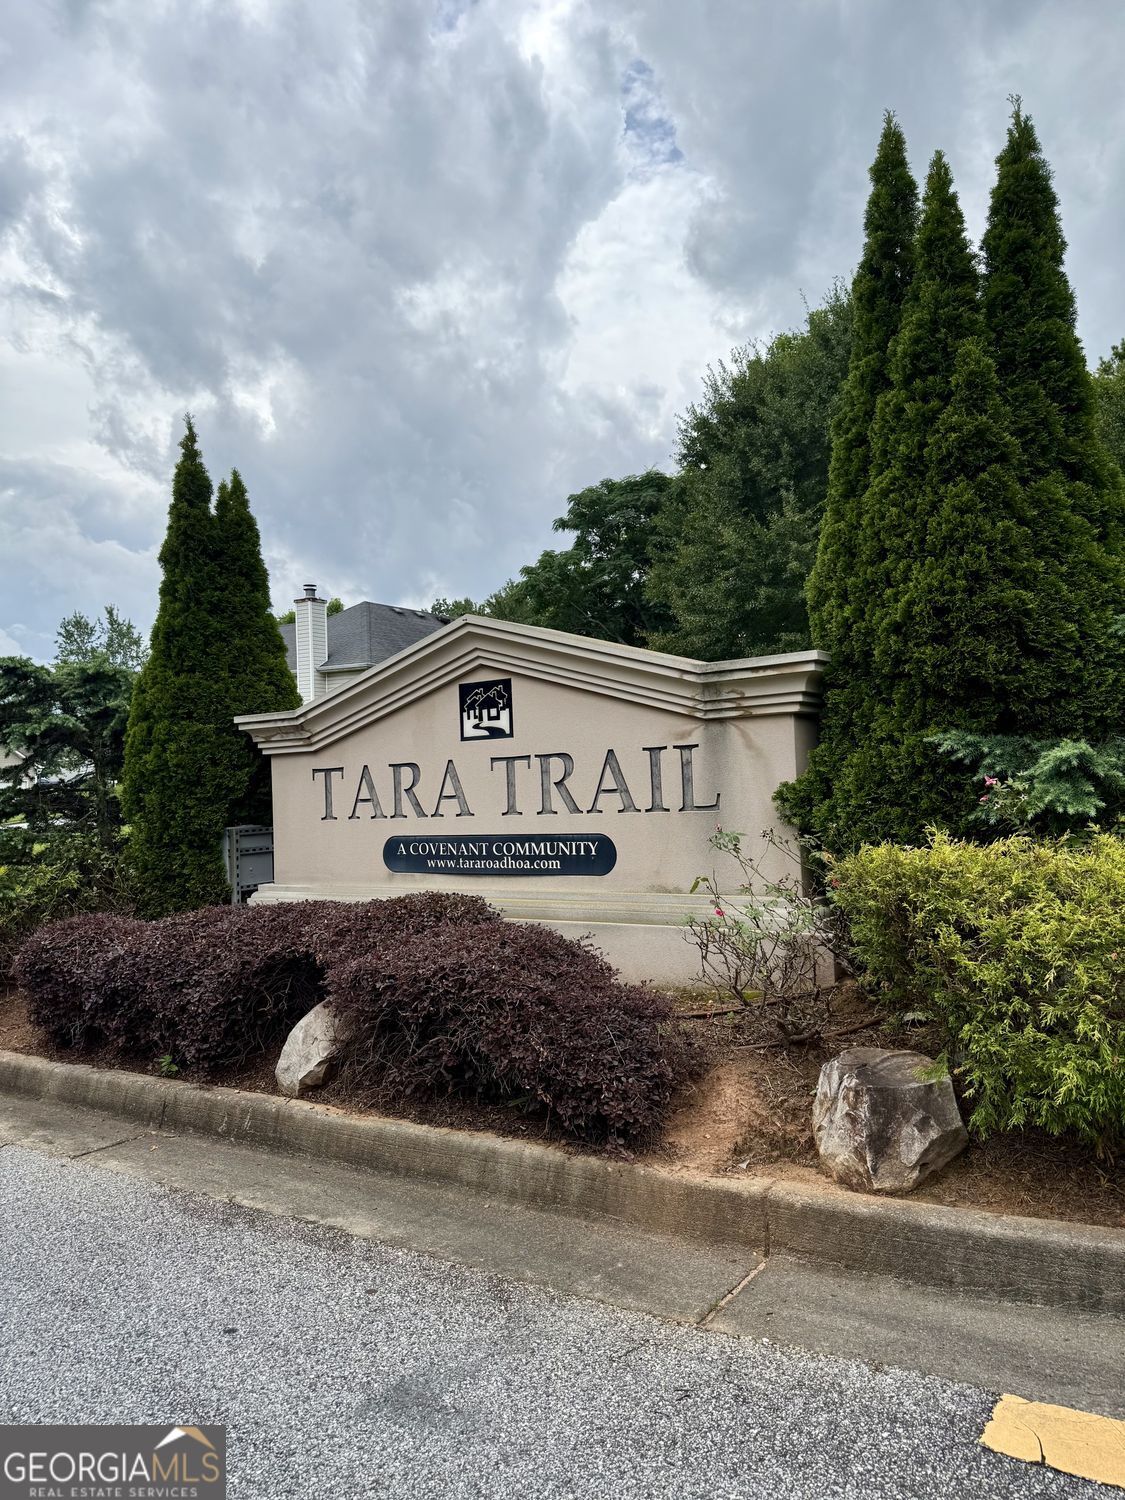
| Community Name | TARA TRAIL |
| School District | Lovejoy |
| Elementary School | Kemp |
| High School | Lovejoy |
| Listing VS Median (in TARA TRAIL) | |
Price: $2,295 low | high Med: $2,295 sqft: 2,723 low | high Med: 2,723 $ / sqft: $1 low | high Med: $1 On site: 43 low | high Med: 43 | |
Market Activity 30228
Request a showing
Request a showing
Contact
Learn More About This Property

| State | GA |
|---|---|
| County | Clayton |
| City | Hampton |
| Zip Code | 30228 |
| Area | Clayton |
| Community Name | TARA TRAIL |
| School District | Lovejoy |
| Elementary School | Kemp |
| High School | Lovejoy |
| Listing VS Median (in TARA TRAIL) | |
Price: $2,295 low | high Med: $2,295 sqft: 2,723 low | high Med: 2,723 $ / sqft: $1 low | high Med: $1 On site: 43 low | high Med: 43 | |