
Description
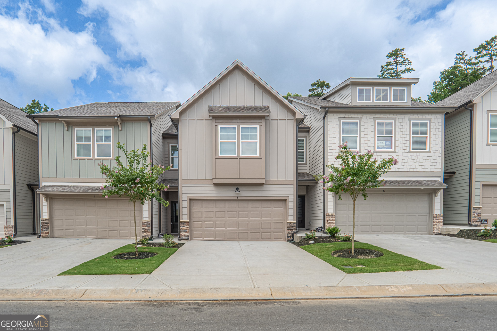
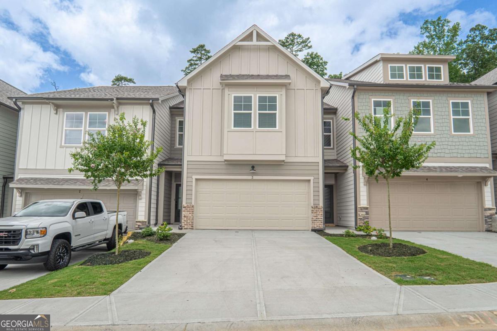
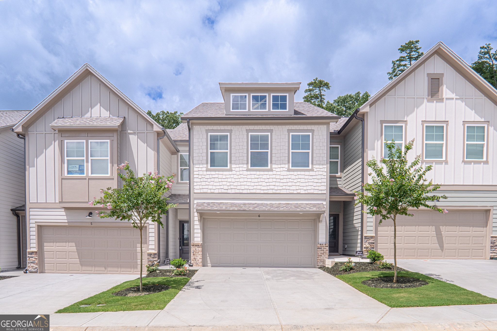
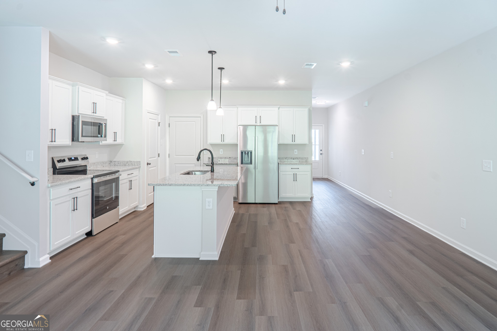
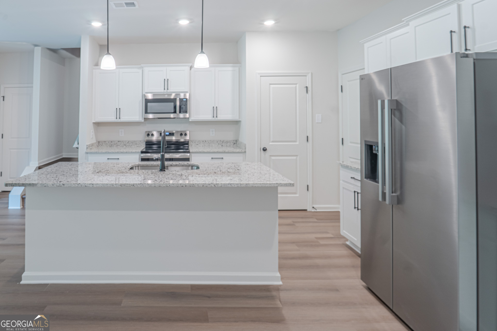
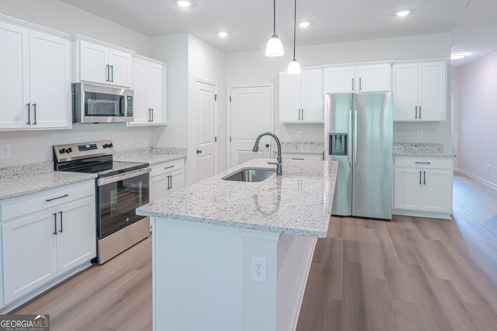
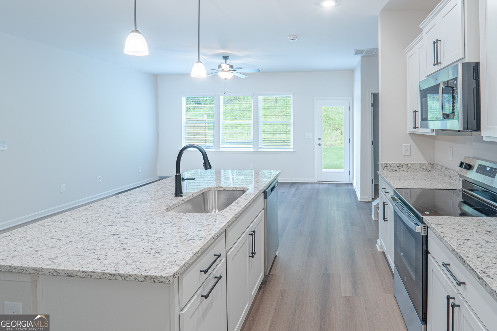
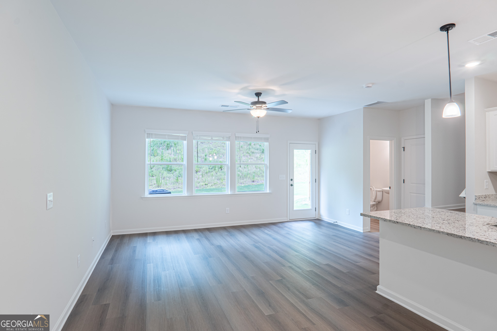
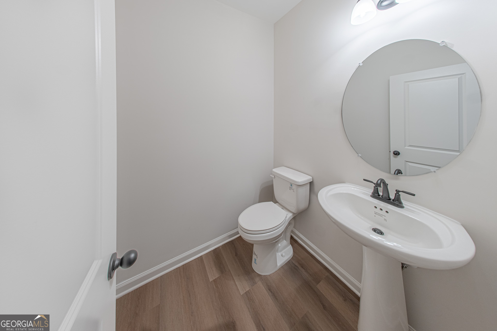
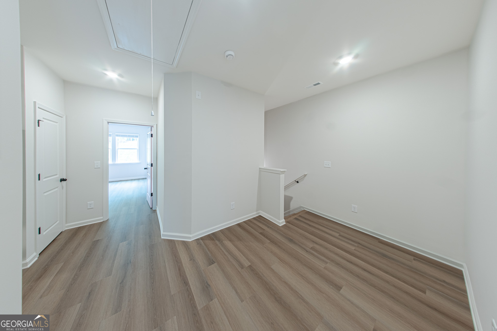
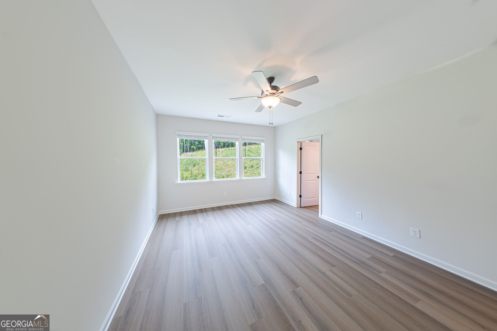
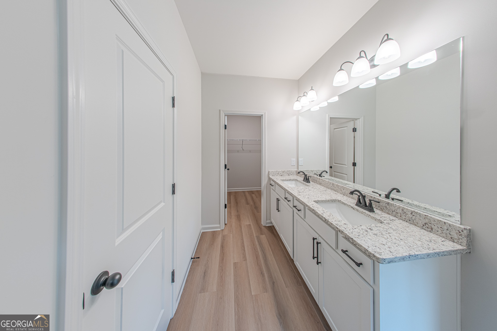
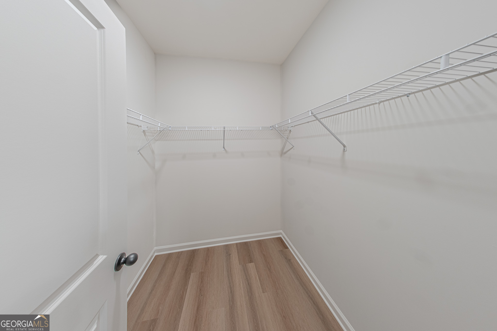
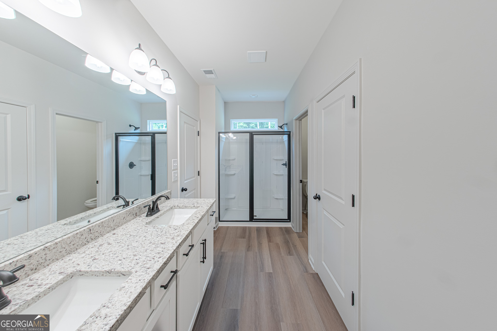
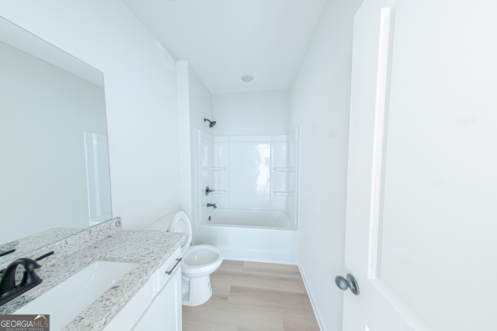
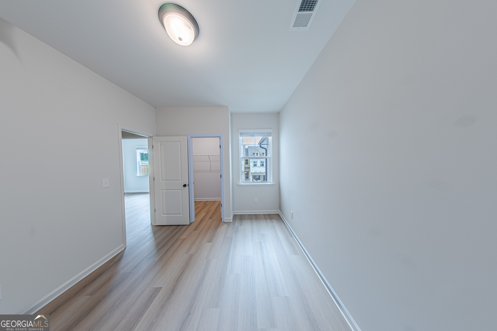
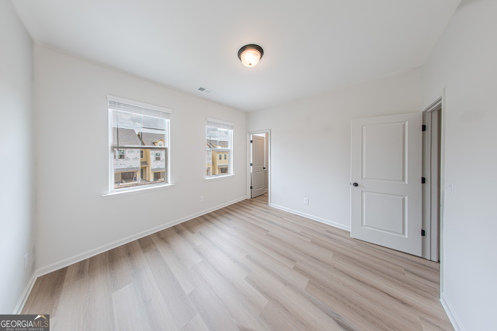
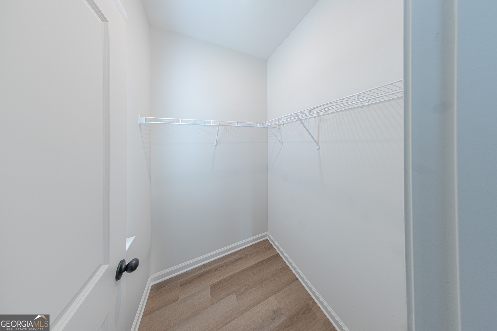
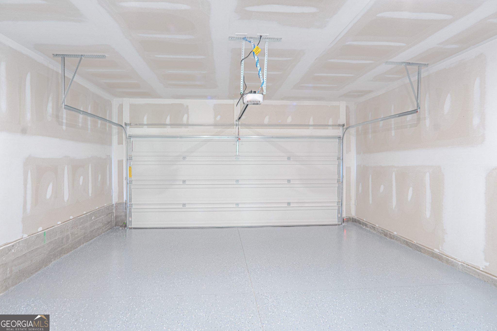
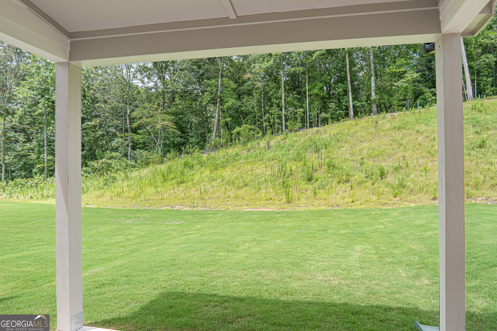
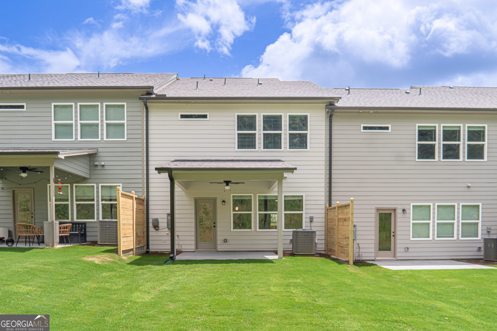
Brand-New Craftsman Townhome Near the North Georgia Mountains 3 Bed, 2.5 Bath Be the first to live in this stunning brand-new Craftsman-style townhome located in The Summit, a beautiful community nestled between the breathtaking North Georgia Mountains and the convenience of metro Atlanta. The popular Everest Plan offers a thoughtfully designed two-story floor plan with 3 bedrooms and 2.5 bathrooms, combining modern comfort with timeless Craftsman charm. The open-concept main level is perfect for everyday living and entertaining, featuring a spacious living area that flows seamlessly into the stylish kitchen. The kitchen is equipped with stainless steel appliances, ample cabinetry, and generous counter space, making meal preparation both easy and enjoyable. Upstairs, the spacious owner's suite provides a peaceful retreat with a private en-suite bath, while two additional bedrooms offer flexibility for family, guests, or a home office. Enjoy the welcoming neighborhood atmosphere with sidewalk-lined streets and attractive curb appeal. Conveniently located just minutes from historic downtown Jasper, you'll have easy access to local restaurants, shopping, Roper Park, wineries, hiking trails, and the many outdoor attractions that make North Georgia such a desirable place to live. With Atlanta just a short drive away, you'll enjoy the perfect balance of mountain tranquility and city convenience. Home Features: Brand-new construction - never lived in 3 Bedrooms 2.5 Bathrooms Popular Everest floor plan Open-concept living and dining area Modern kitchen with stainless steel appliances Spacious owner's suite with private bathroom Attached garage Professionally managed Convenient access to downtown Jasper, parks, wineries, shopping, dining, and major highways Don't miss the opportunity to lease this beautiful new home in one of Jasper's most desirable communities. Schedule your tour today!
Details
| MLS # | 10805764 |
|---|---|
| Listing Type | For Lease |
| Style | Town House |
| Status | Active |
| Year | 2026 |
| Days On Site | 55 |
| Listing Provided By | ARB Realty LLC | Jawaid M. Naeem |
Features
| Bed(s) | 3 |
|---|---|
| Bath(s) | 3 Total |
| Story(s) | 2 |
| Property View | Yes |
Interior
| Appliances | Dishwasher, Microwave |
|---|---|
| Interior Features | Double Vanity, Walk-In Closet(s) |
| Cooling | Central Air |
| Cooling Yes / No | Yes |
| Heating | Central |
| Heating Yes / No | Yes |
| Fireplace Yes / No | Yes |
| Fireplaces Total | 1 |
| Window Features | Double Pane Windows |
| Furnished | Unfurnished |
| Room Kitchen Features | Breakfast Area, Breakfast Bar, Kitchen Island, Pantry, Solid Surface Counters, Walk-in Pantry |
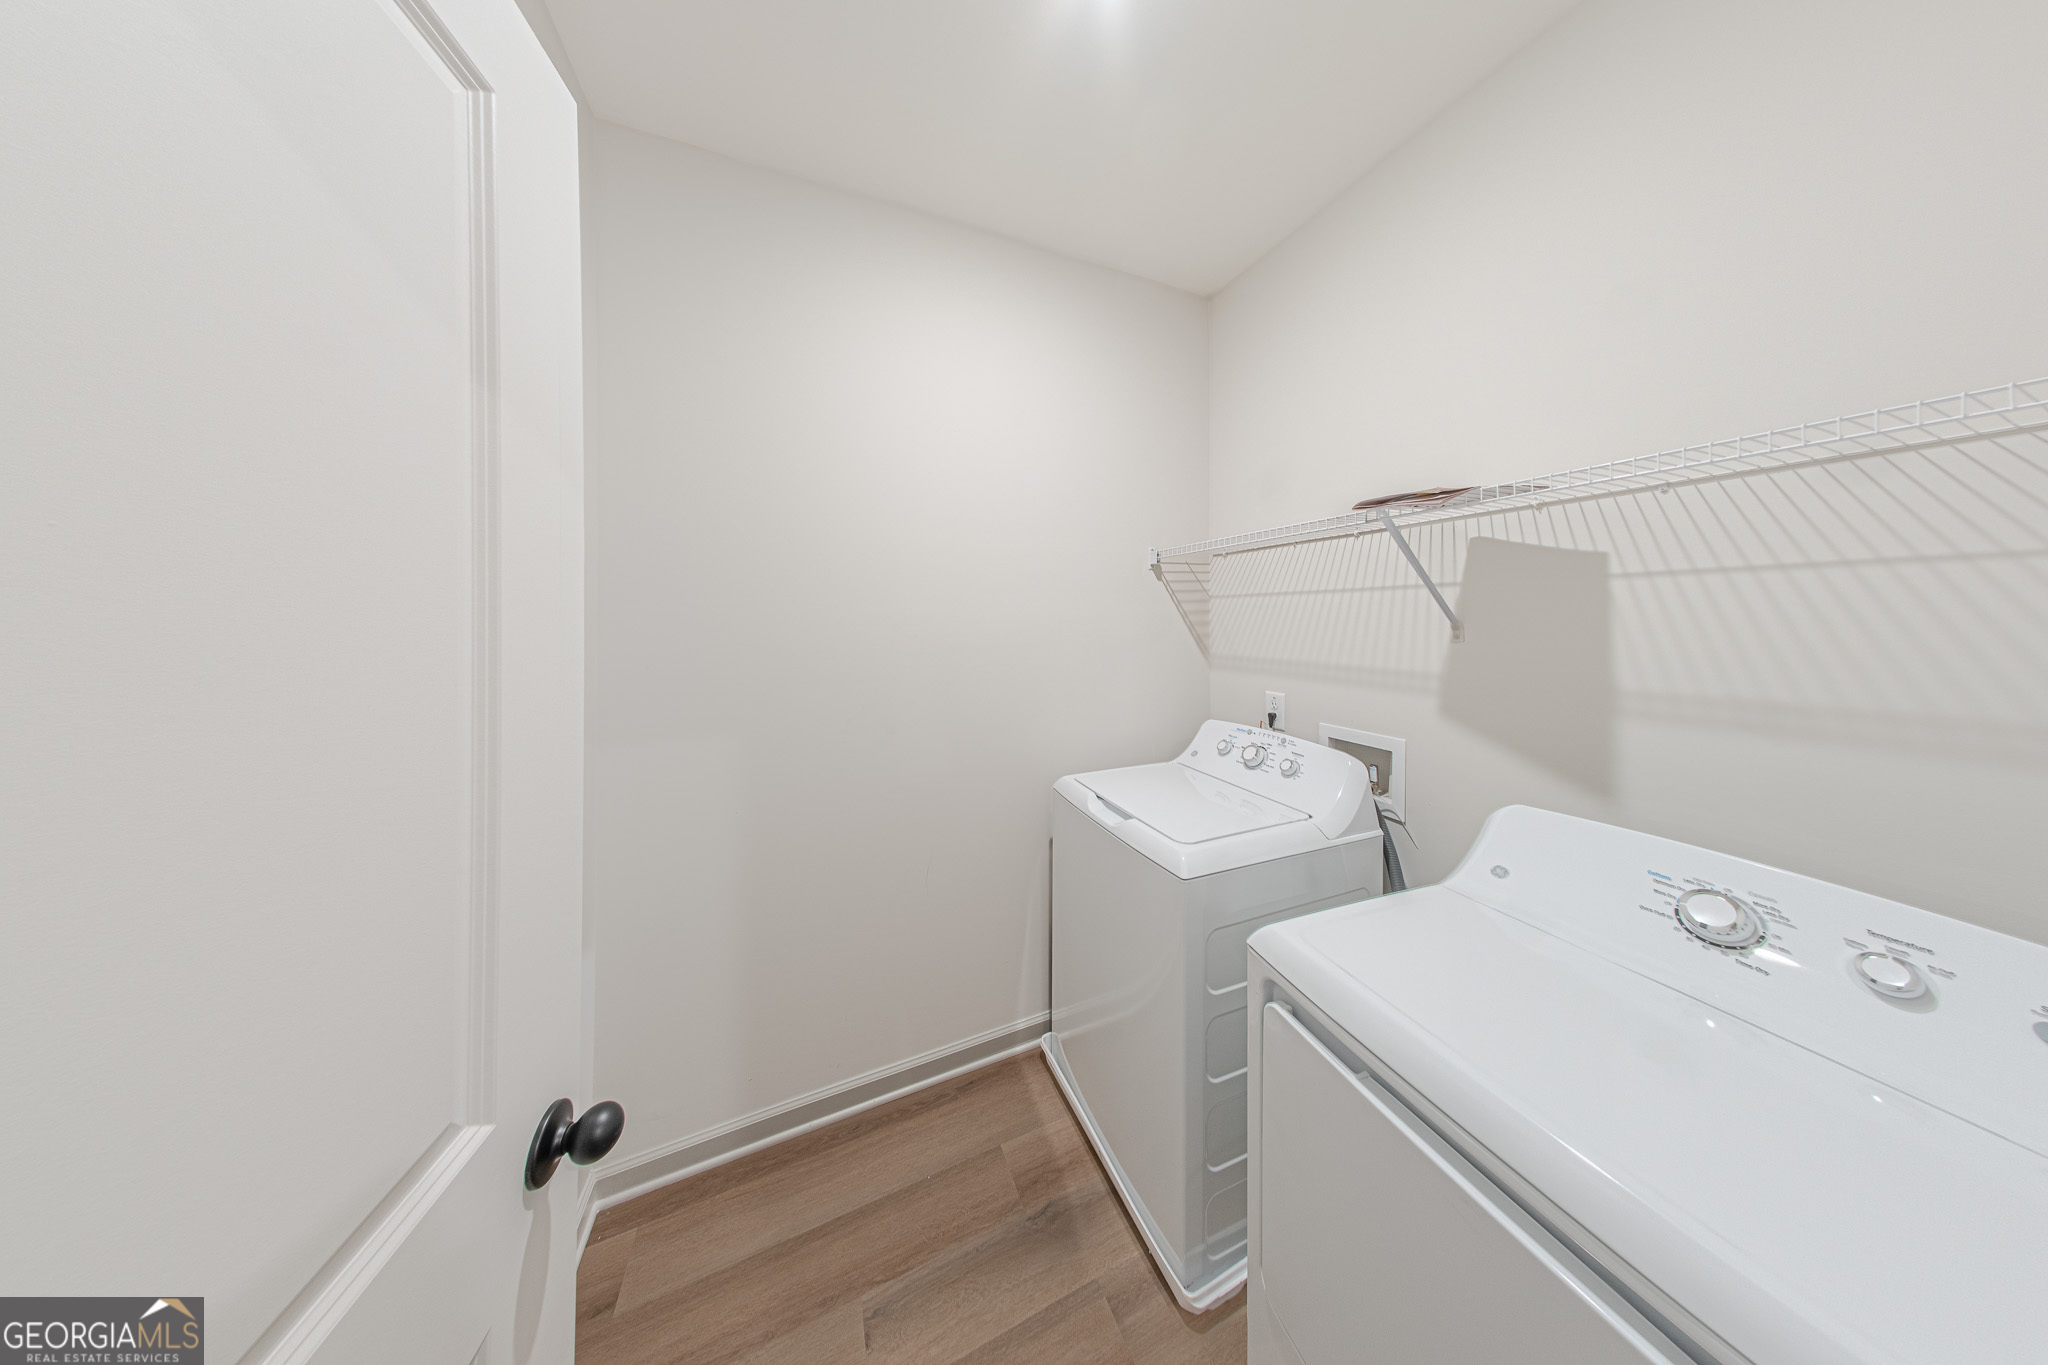
| Laundry Features | Upper Level |
Exterior
| Exterior Features | Other |
|---|---|
| Lot Features | Level |
| Construction Materials | Other |
| Roof | Tar/Gravel |
| Patio And Porch Features | Patio |
| Security Features | Smoke Detector(s) |
Parking
| Attached Garage Yes / No | Yes |
|---|---|
| Garage Yes / No | Yes |
| Parking Features | Garage, Attached, Garage Door Opener |
Utilities
| Utilities | Cable Available, Electricity Available, High Speed Internet, Sewer Available, Water Available |
|---|---|
| Sewer | Public Sewer |
Location
| Community Features | Sidewalks |
|---|
Area Information
| State | GA |
|---|---|
| County | Pickens |
| City | Jasper |
| Zip Code | 30143 |
| Area | Pickens |
| Community Name | Summit at Gateway |
| School District | Pickens |
| Elementary School | Harmony |
| High School | Pickens |
| Listing VS Median (in Summit at Gateway) | |
Price: $2,100 low | high Med: $294,802 On site: 55 low | high Med: 69 | |
Market Activity 30143
Request a showing
Request a showing
Contact
Learn More About This Property

| State | GA |
|---|---|
| County | Pickens |
| City | Jasper |
| Zip Code | 30143 |
| Area | Pickens |
| Community Name | Summit at Gateway |
| School District | Pickens |
| Elementary School | Harmony |
| High School | Pickens |
| Listing VS Median (in Summit at Gateway) | |
Price: $2,100 low | high Med: $294,802 On site: 55 low | high Med: 69 | |