

Description
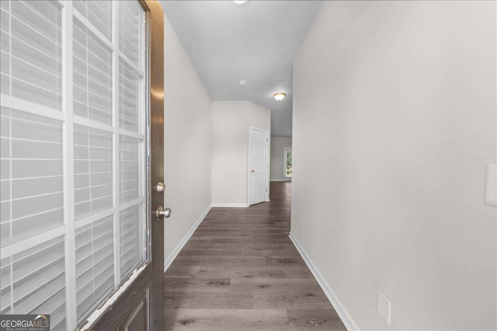
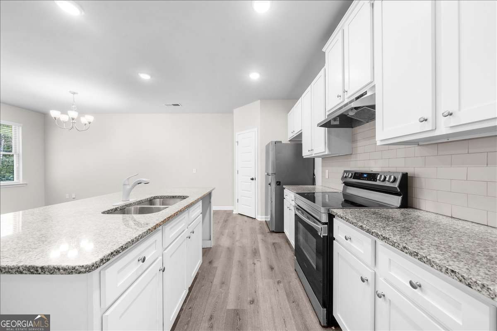
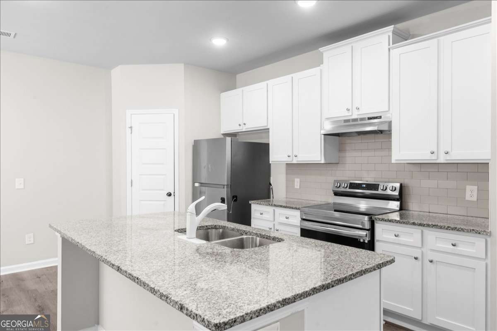
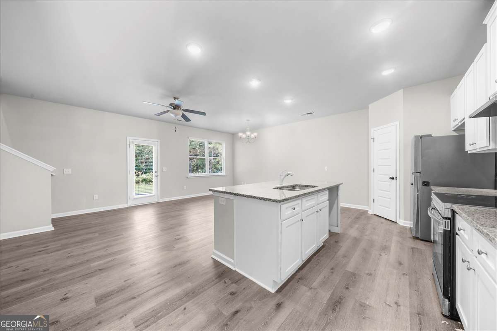
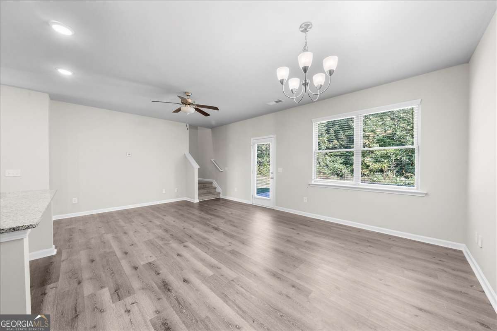
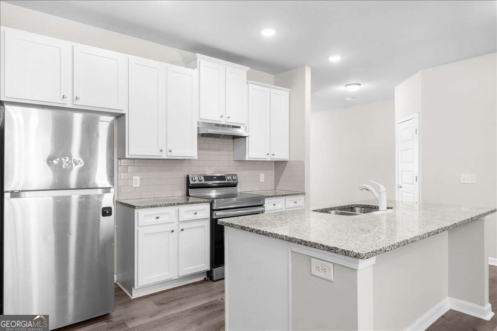
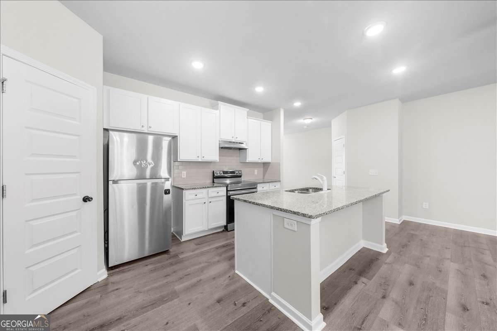
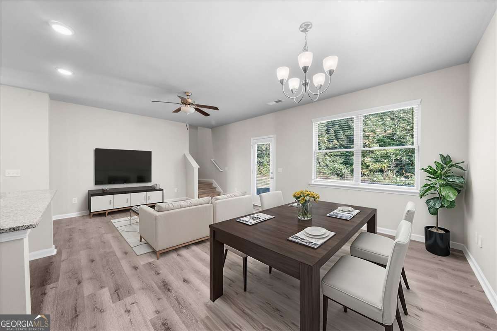
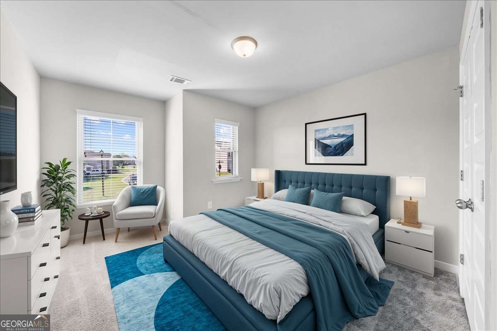
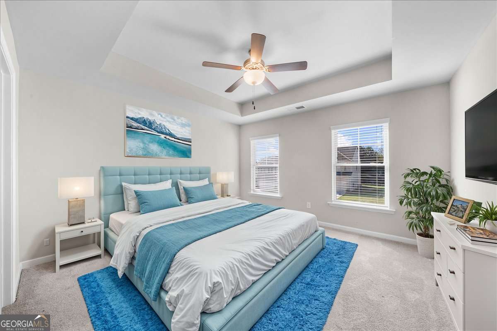
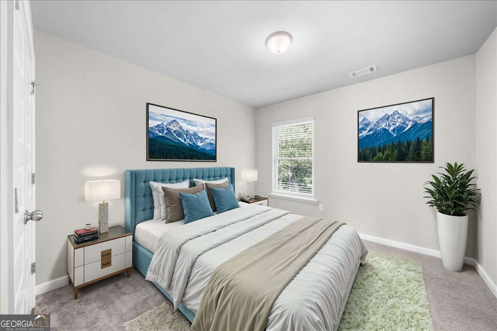
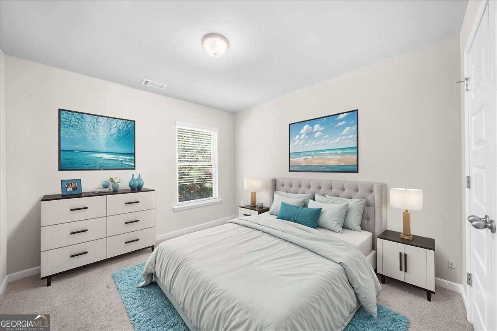
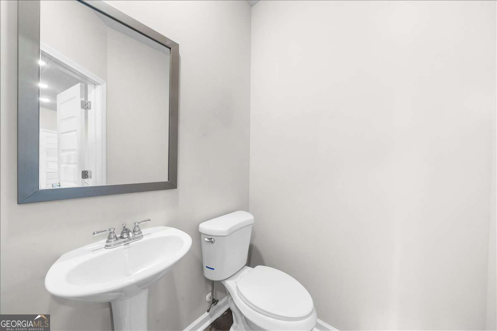
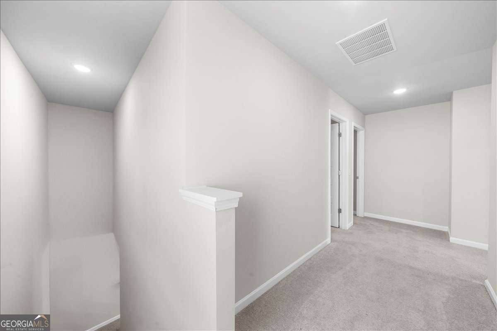
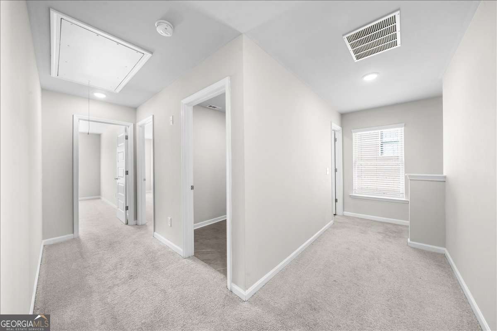
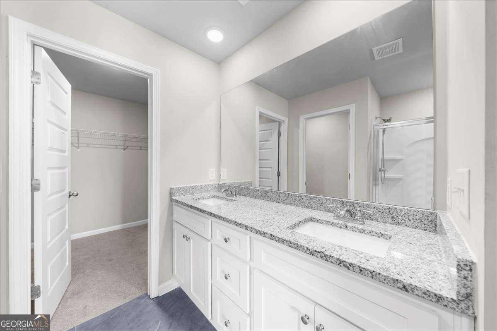
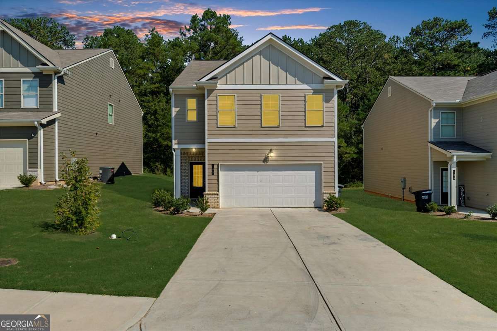
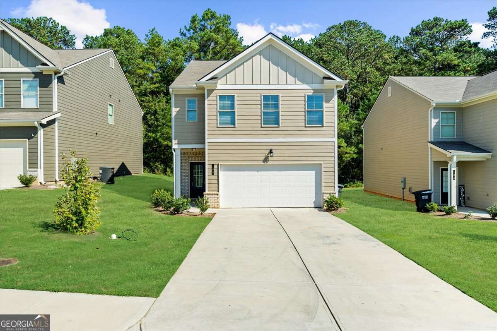
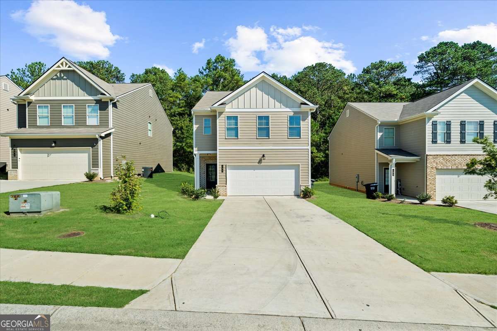
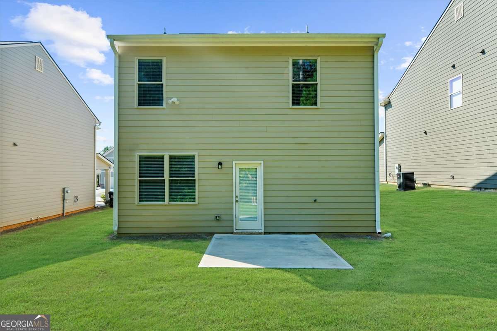
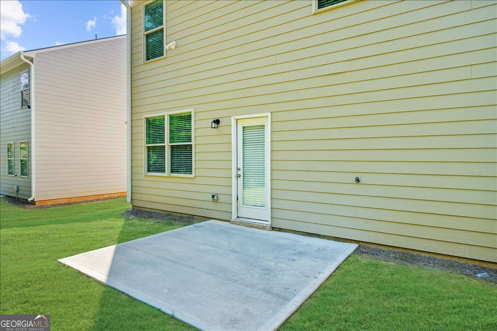
New Special: June 2026- Move Right AWAY!!!! 1 Month Free (12 Months) or $150 Off rent (13 Months) $0 Admin Fee $ Free Application Fee (Credited back during move-in) Open Concept Floor Plan Modern Kitchen with Center Island Stainless Steel Appliances Ample Cabinet & Storage Space Private Front & Backyard Beautifully renovated 4-bedroom, 2.5-bath single-family home offering 1,767 sq ft of modern living, ideally located just minutes from shopping, dining, and everyday conveniences. Designed for both comfort and entertaining, this home features a bright open-concept layout with seamless flow from the spacious living area into a fully upgraded kitchen. The kitchen showcases a large center island, abundant cabinetry, and stainless steel appliances-perfect for hosting and daily living. Enjoy private outdoor space with both front and back yards, ideal for relaxing, entertaining, or family activities.
Details
| MLS # | 10786940 |
|---|---|
| Listing Type | For Lease |
| Style | House |
| Status | Active |
| Year | 2021 |
| Days On Site | 91 |
| Listing Provided By | WePartner Realty, LLC | Siera Dority |
Features
| Bed(s) | 4 |
|---|---|
| Bath(s) | 3 Total |
| SQ Feet | 1,880 |
| Story(s) | 2 |
| Acreage | 0.15 |
Interior
| Appliances | Dishwasher, Range, Refrigerator |
|---|---|
| Interior Features | Double Vanity, Separate Shower, Soaking Tub, Walk-In Closet(s) |
| Cooling | Ceiling Fan(s), Central Air |
| Cooling Yes / No | Yes |
| Heating | Central |
| Heating Yes / No | Yes |
| Fireplace Yes / No | No |
| Fireplaces Total | 0 |
| Furnished | Unfurnished |
| Room Kitchen Features | Kitchen Island, Pantry |
| Room Dining Room Features | Dining Rm/Living Rm Combo |
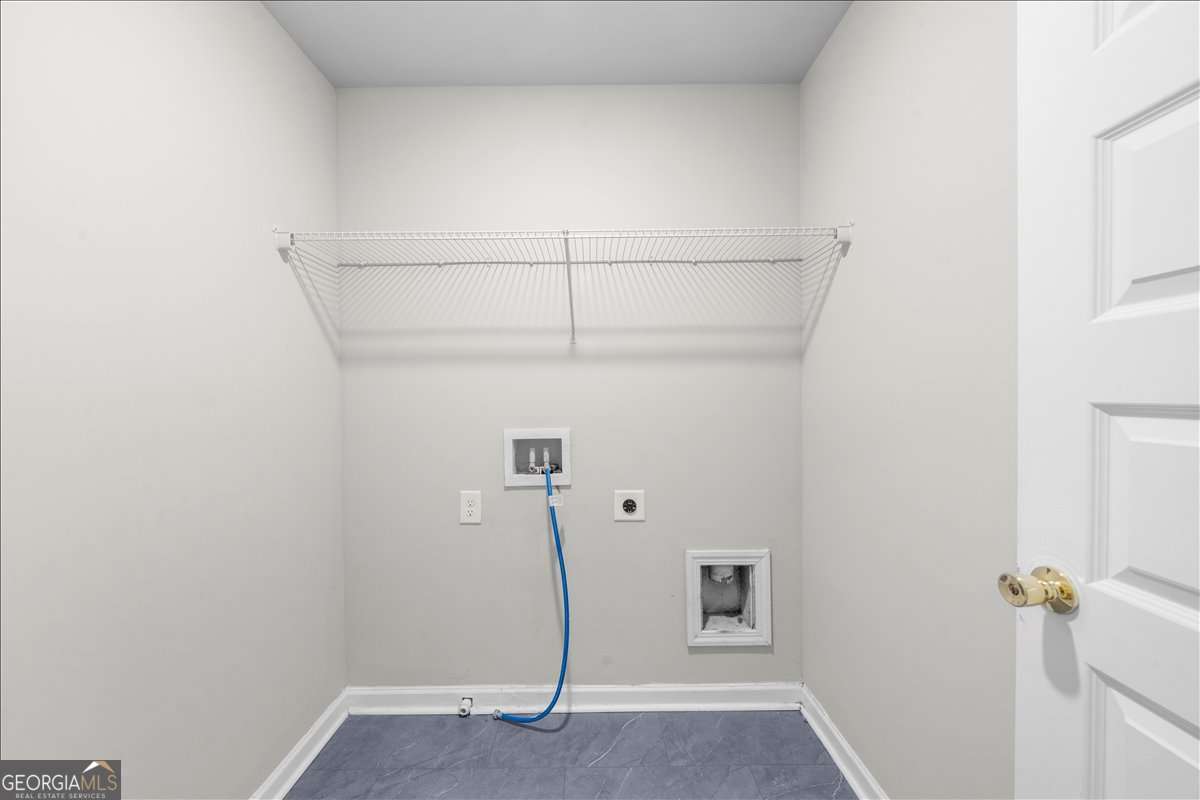
| Laundry Features | In Hall, Upper Level |
Exterior
| Exterior Features | Other |
|---|---|
| Lot Features | Corner Lot |
| Construction Materials | Vinyl Siding |
| Roof | Composition |
| Patio And Porch Features | Patio |
| Security Features | Fire Sprinkler System, Smoke Detector(s) |
Parking
| Attached Garage Yes / No | No |
|---|---|
| Garage Yes / No | Yes |
| Parking Features | Garage, Kitchen Level, Garage Door Opener |
Utilities
| Utilities | Other |
|---|---|
| Sewer | Public Sewer |
Location
| Community Features | Playground, Sidewalks |
|---|
Area Information
| State | GA |
|---|---|
| County | Gordon |
| City | Calhoun |
| Zip Code | 30701 |
| Area | Gordon |
| Community Name | Henderson Trace Subdivision |
| School District | Calhoun |
| Elementary School | Calhoun City |
| High School | Calhoun |
| Listing VS Median (in Henderson Trace Subdivision) | |
Price: $1,945 low | high Med: $1,945 sqft: 1,880 low | high Med: 1,880 $ / sqft: $1 low | high Med: $1 On site: 91 low | high Med: 91 | |
Market Activity 30701
Request a showing
Request a showing
Contact
Learn More About This Property

| State | GA |
|---|---|
| County | Gordon |
| City | Calhoun |
| Zip Code | 30701 |
| Area | Gordon |
| Community Name | Henderson Trace Subdivision |
| School District | Calhoun |
| Elementary School | Calhoun City |
| High School | Calhoun |
| Listing VS Median (in Henderson Trace Subdivision) | |
Price: $1,945 low | high Med: $1,945 sqft: 1,880 low | high Med: 1,880 $ / sqft: $1 low | high Med: $1 On site: 91 low | high Med: 91 | |