
Description
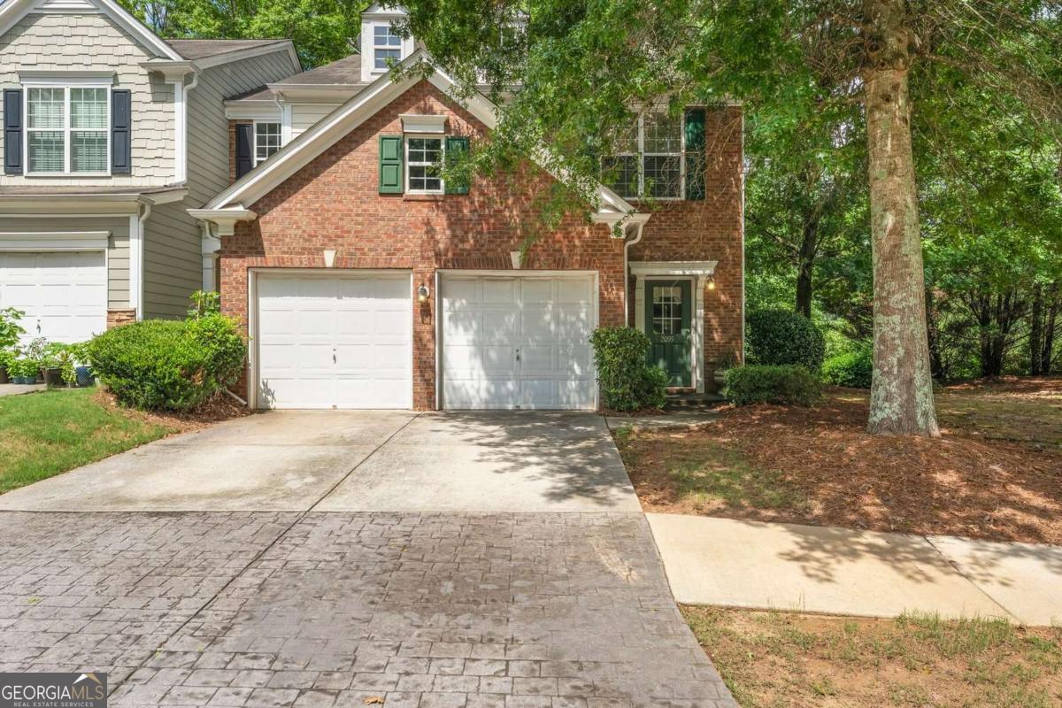
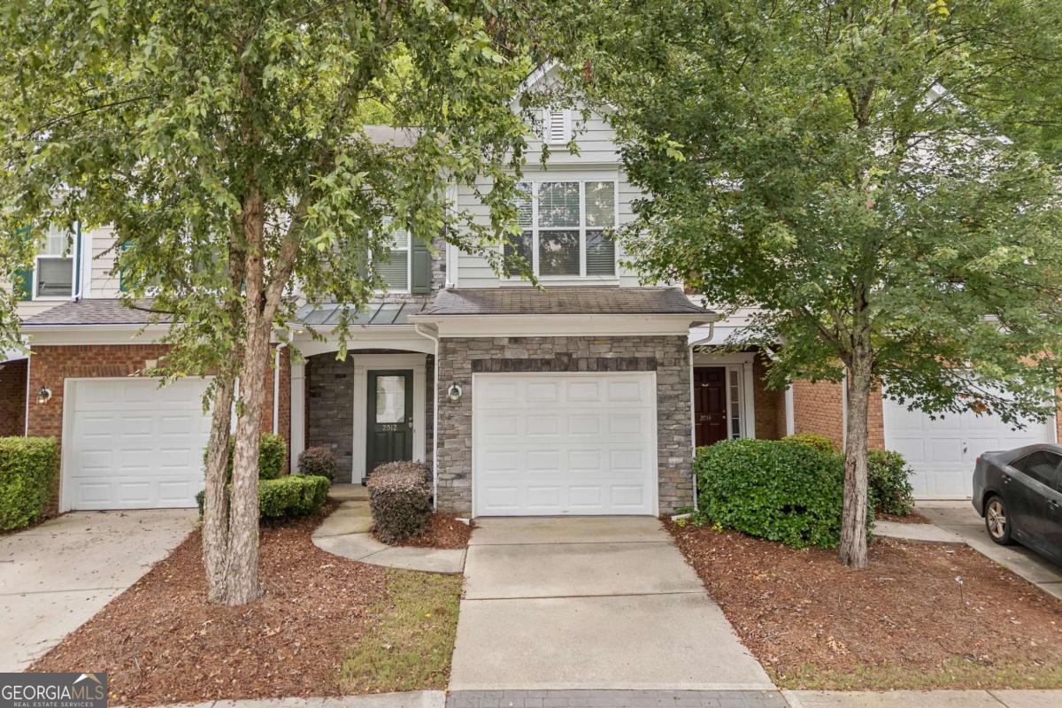
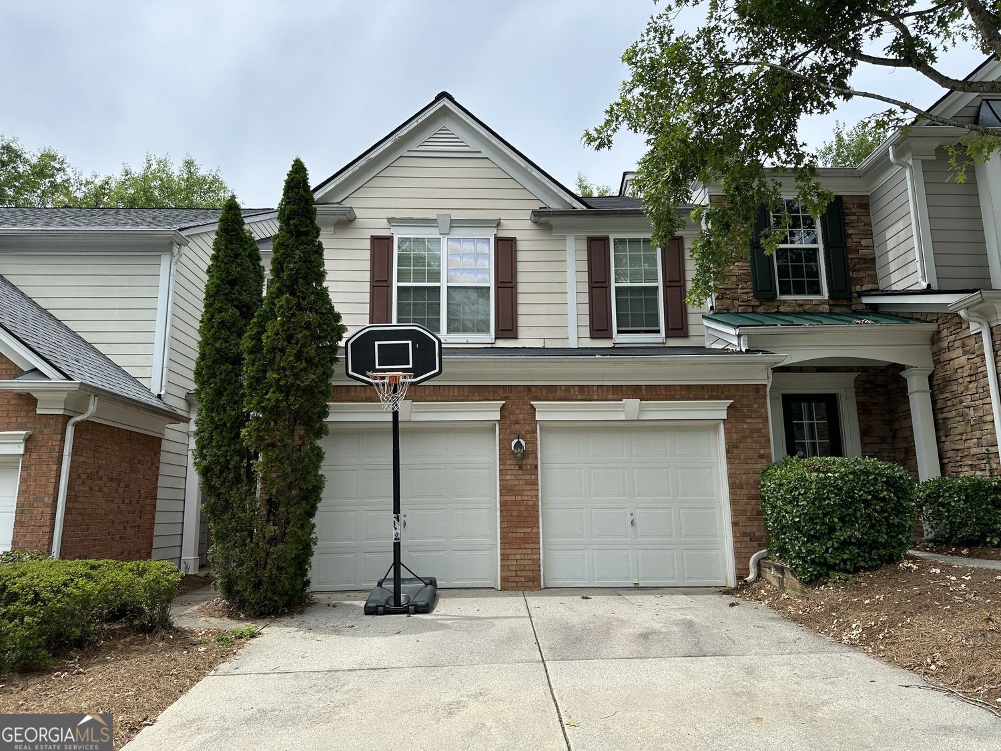
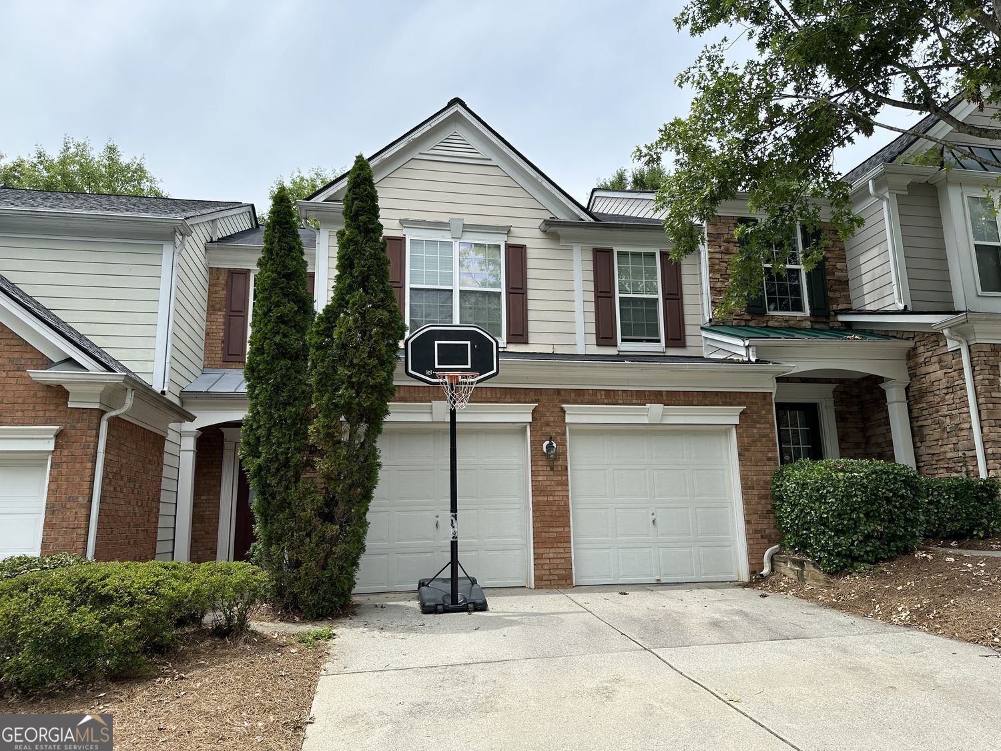
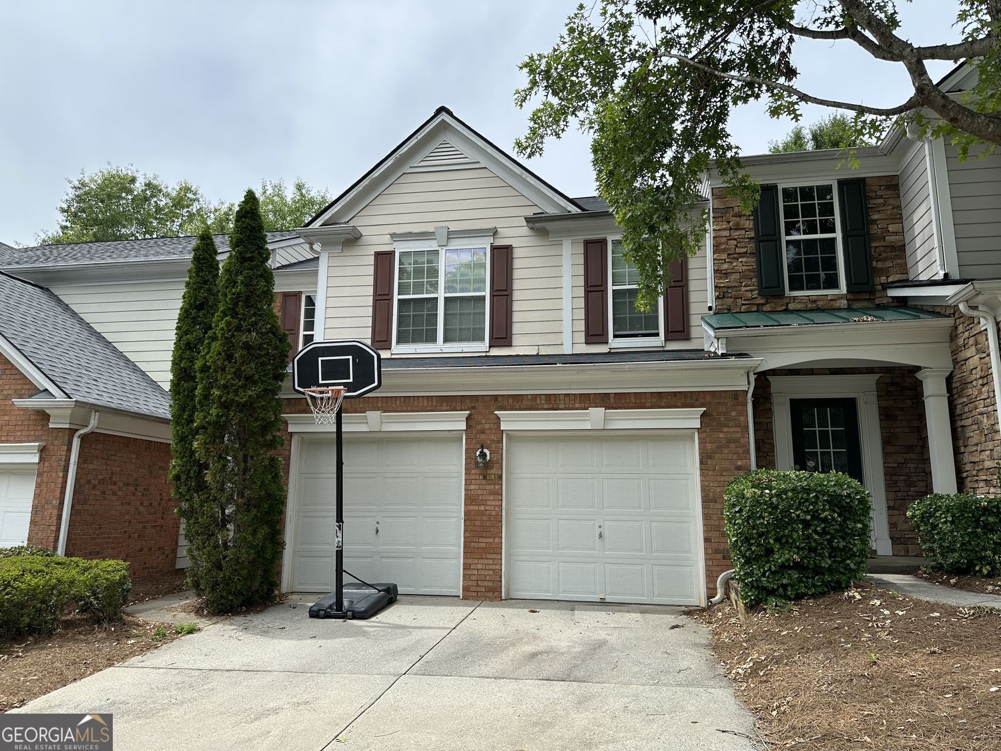
This is a well-maintained 3-bedroom, 2.5-bathroom townhouse. Upon entering, you'll find a high-ceilinged foyer that extends up to the second floor, leading to a very spacious great room with a fireplace. Beyond the great room are the dining room and kitchen. From the dining room, you can see the backyard through sliding glass doors. The kitchen is fully equipped with a refrigerator, microwave, gas range/oven, and dishwasher. It also offers direct access to the garage, which is very convenient when returning from grocery shopping. Ascending the stairs next to the foyer to the second floor, you'll find the two bedrooms on the right. Along the second-floor hallway are a full bathroom, a linen closet, and a laundry closet. To the left as you climb the stairs is a very spacious master bedroom with the vaulted ceiling. The master bedroom is connected to a full bathroom, which features a separate shower, a bathtub, two sinks, a separate toilet, and a walk-in closet. This townhouse has a two-car garage. A swimming pool and playground are within walking distance. There are plenty of supermarkets and restaurants near the community, and it offers great access to I-85. The school district is also excellent. You won't find another townhouse in such excellent condition and with such great features. Please come and see it for yourself.
Details
| MLS # | 10794560 |
|---|---|
| Listing Type | For Lease |
| Style | Town House |
| Status | Active |
| Year | 2005 |
| Days On Site | 77 |
| Listing Provided By | Sakura Realty Atlanta, LLC | Toshihiko Susuki |
Features
| Bed(s) | 3 |
|---|---|
| Bath(s) | 3 Total |
| SQ Feet | 1,653 |
| Story(s) | 2 |
| Acreage | 0.07 |
Interior
| Appliances | Dishwasher, Disposal, Gas Water Heater, Microwave, Refrigerator, Range |
|---|---|
| Interior Features | High Ceilings, Walk-In Closet(s), Double Vanity, Vaulted Ceiling(s), Separate Shower, Soaking Tub, Split Bedroom Plan, Entrance Foyer |
| Cooling | Central Air, Ceiling Fan(s), Zoned |
| Cooling Yes / No | Yes |
| Heating | Forced Air, Central, Zoned, Natural Gas |
| Heating Yes / No | Yes |
| Fireplace Yes / No | Yes |
| Fireplaces Total | 1 |
| Fireplace Features | Factory Built, Gas Log, Gas Starter |
| Window Features | Double Pane Windows |
| Furnished | Unfurnished |
| Room Kitchen Features | Solid Surface Counters, Pantry |
| Room Dining Room Features | Separate Room |
| Laundry Features | Laundry Closet, Upper Level |
Exterior
| Lot Features | Level |
|---|---|
| Construction Materials | Other |
| Roof | Composition |
| Patio And Porch Features | Patio |
| Security Features | Smoke Detector(s) |
Parking
| Attached Garage Yes / No | No |
|---|---|
| Garage Yes / No | Yes |
| Parking Features | Garage |
Utilities
| Utilities | Cable Available, Electricity Available, Natural Gas Available, Phone Available, Sewer Available, Underground Utilities, Water Available, High Speed Internet |
|---|---|
| Sewer | Public Sewer |
Location
| Community Features | Pool, Playground, Sidewalks, Street Lights |
|---|
Area Information
| State | GA |
|---|---|
| County | Gwinnett |
| City | Duluth |
| Zip Code | 30097 |
| Area | Gwinnett |
| Community Name | REGENCY AT SUGARLOAF RIDGE PH 2 UNIT 4 |
| School District | Peachtree Ridge |
| Elementary School | Mason |
| High School | Peachtree Ridge |
| Listing VS Median (in REGENCY AT SUGARLOAF RIDGE PH 2 UNIT 4) | |
Price: $2,350 low | high Med: $2,350 sqft: 1,653 low | high Med: 1,653 $ / sqft: $1 low | high Med: $1 On site: 77 low | high Med: 77 | |
Market Activity 30097
Request a showing
Request a showing
Contact
Learn More About This Property

| State | GA |
|---|---|
| County | Gwinnett |
| City | Duluth |
| Zip Code | 30097 |
| Area | Gwinnett |
| Community Name | REGENCY AT SUGARLOAF RIDGE PH 2 UNIT 4 |
| School District | Peachtree Ridge |
| Elementary School | Mason |
| High School | Peachtree Ridge |
| Listing VS Median (in REGENCY AT SUGARLOAF RIDGE PH 2 UNIT 4) | |
Price: $2,350 low | high Med: $2,350 sqft: 1,653 low | high Med: 1,653 $ / sqft: $1 low | high Med: $1 On site: 77 low | high Med: 77 | |