

Description
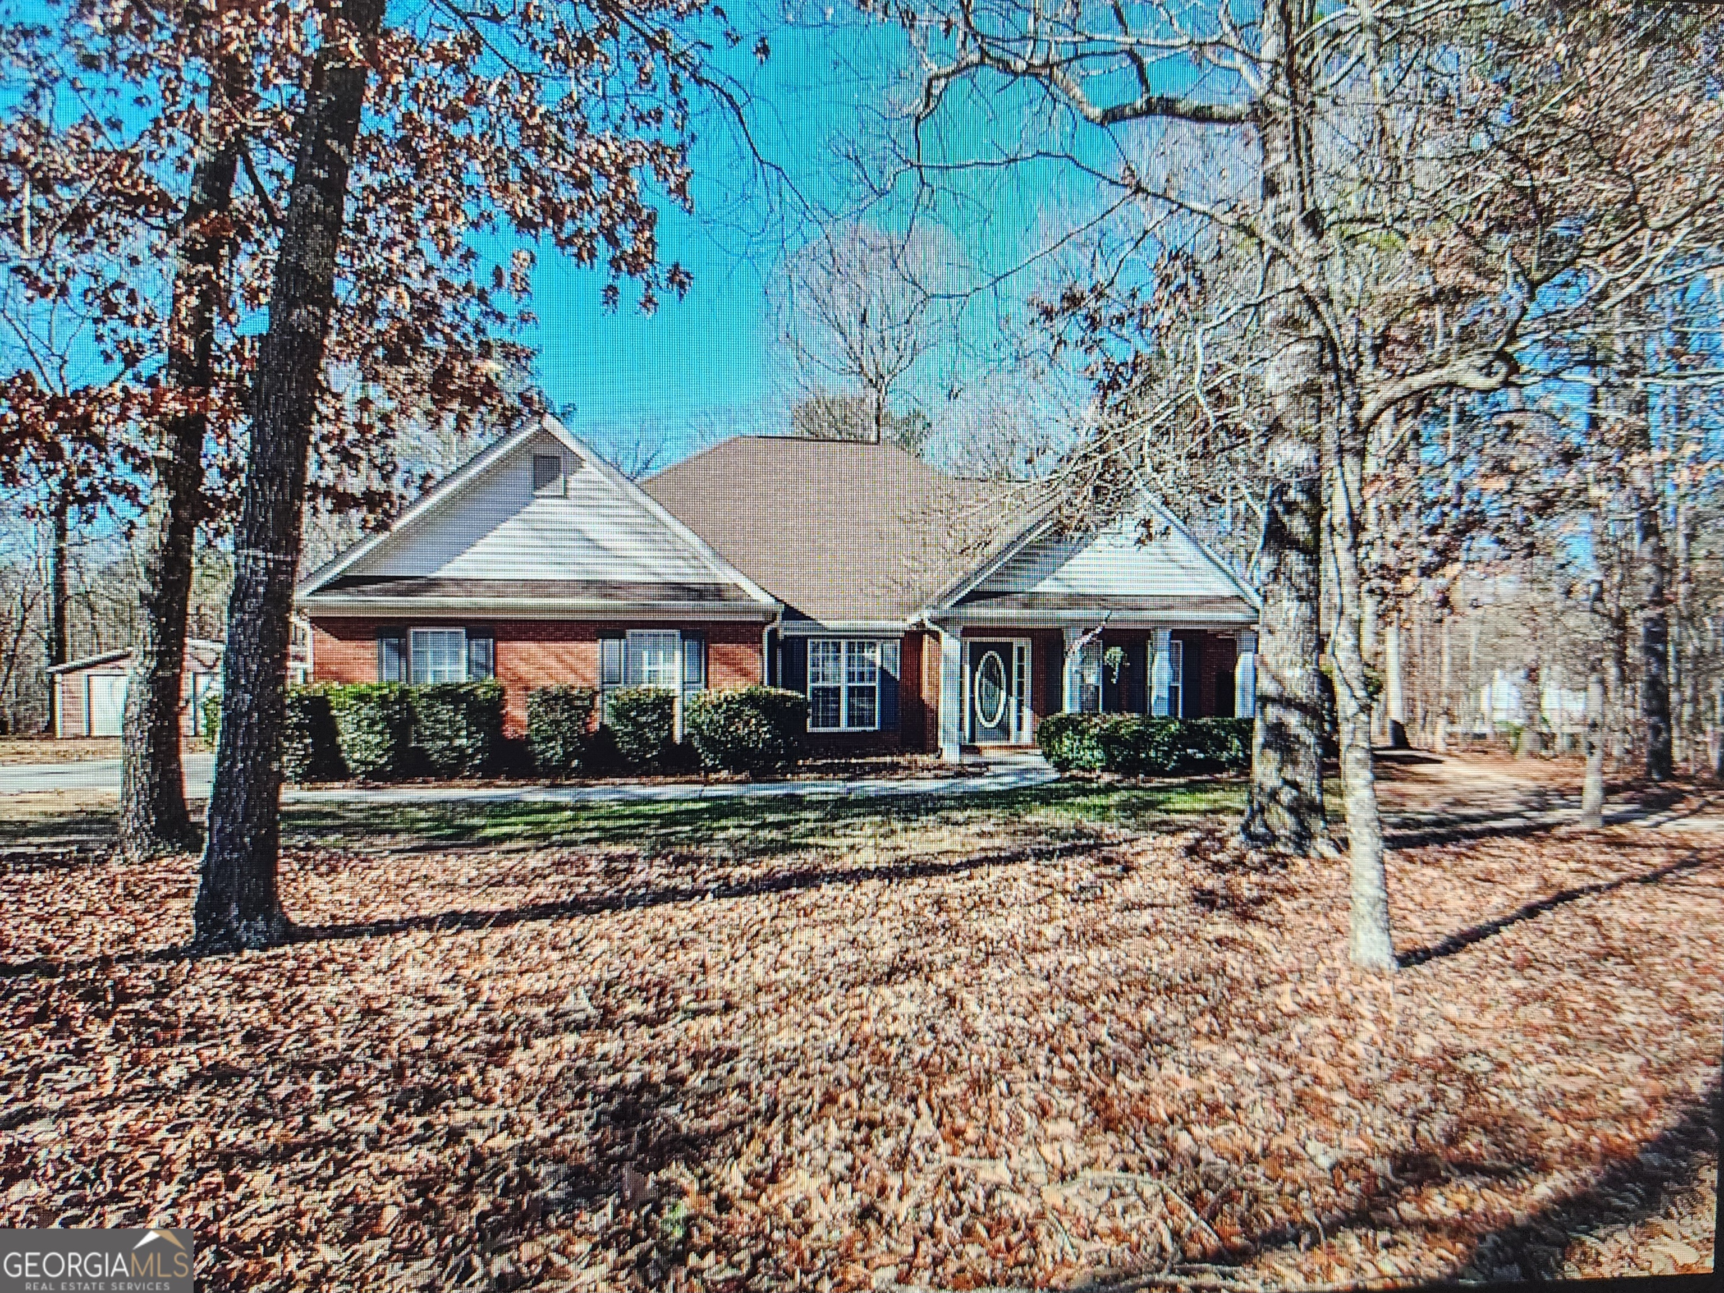
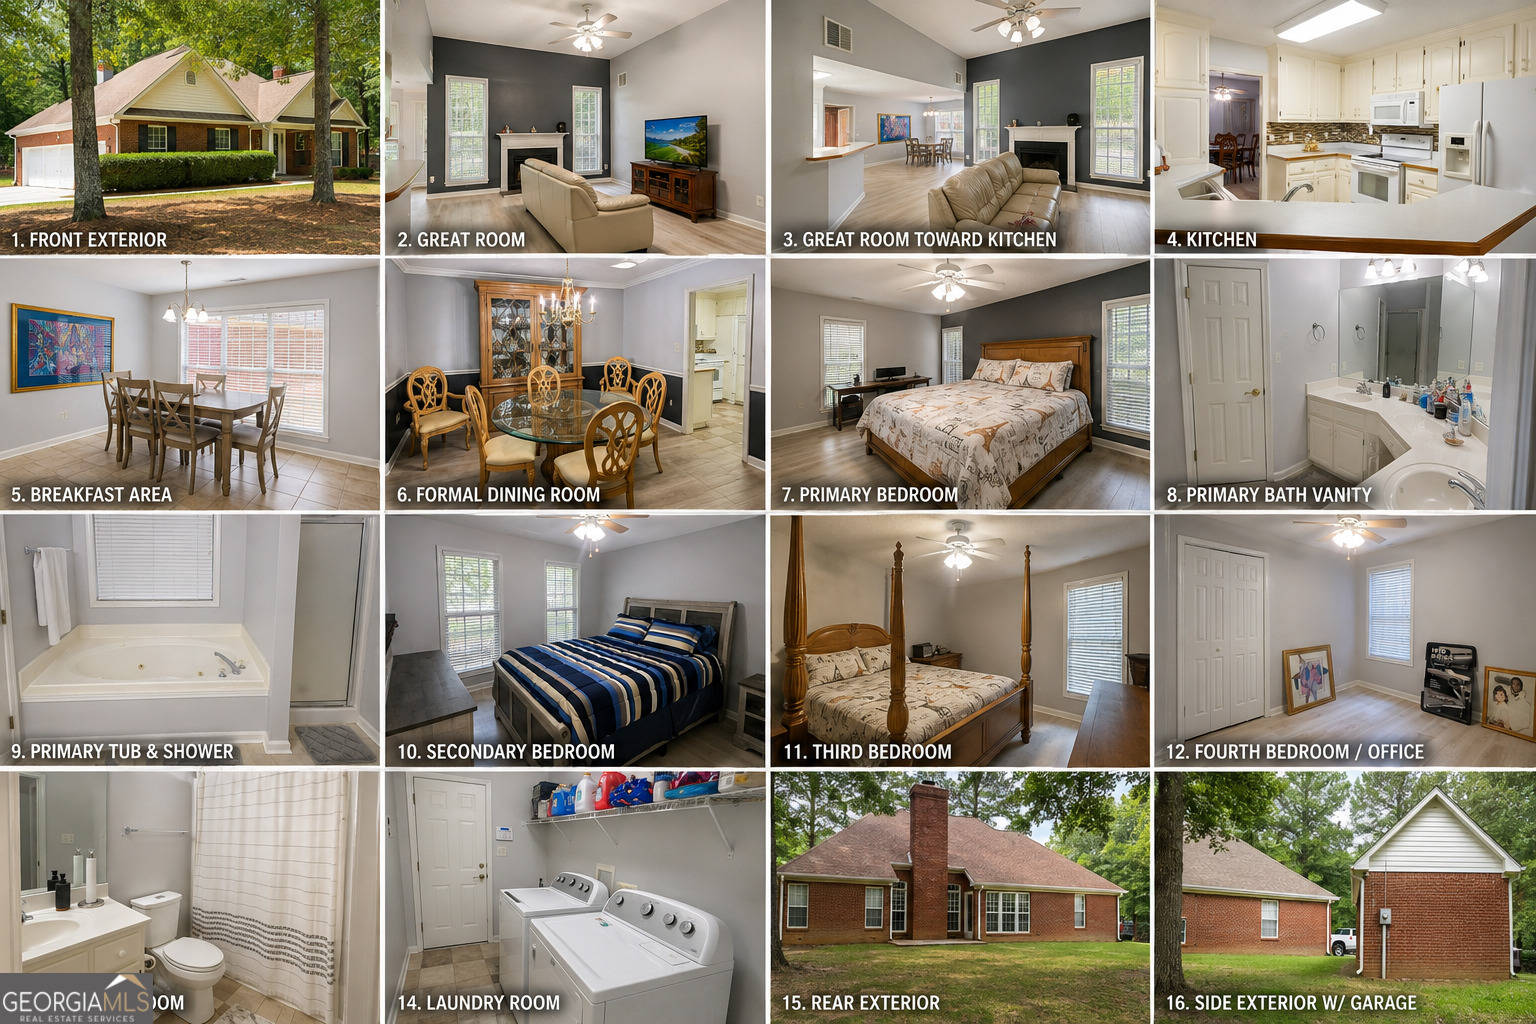
Welcome to this beautifully maintained brick ranch offering the perfect blend of comfort, space, and convenience. Situated on a desirable corner lot, this spacious home features 4 bedrooms and 3 full bathrooms with an open-concept floor plan designed for both everyday living and entertaining. The expansive living, dining, and kitchen areas flow seamlessly together, creating a bright and inviting atmosphere. The well-appointed kitchen offers ample cabinetry and workspace, making meal preparation a pleasure. The generous primary suite and additional bedrooms provide plenty of room for family, guests, or a home office. An attached garage, along with a detached garage/workshop, offers abundant parking, storage, and flexibility for hobbies or extra vehicles. Enjoy the privacy and outdoor space that comes with a large corner lot while being conveniently located near shopping, dining, schools, and major highways for an easy commute. Lease Highlights: 4 Bedrooms | 3 Full Bathrooms Spacious open floor plan Brick ranch on a corner lot Attached garage plus detached garage/workshop Large yard with plenty of outdoor space Convenient Hampton location with easy access to I-75, shopping, and restaurants This exceptional lease opportunity offers the space and versatility you've been looking for. Schedule your private showing today and make this beautiful Hampton home your next address!
Details
| MLS # | 10812863 |
|---|---|
| Listing Type | For Lease |
| Style | House |
| Status | Active |
| Year | 2000 |
| Days On Site | 45 |
| Listing Provided By | KW Realty Group | Kathy Ware |
Features
| Bed(s) | 4 |
|---|---|
| Bath(s) | 3 Total |
| SQ Feet | 2,196 |
| Basement | Y |
| Story(s) | 1 |
Interior
| Appliances | Dishwasher |
|---|---|
| Interior Features | Master On Main Level, Roommate Plan, Tile Bath, Vaulted Ceiling(s), Walk-In Closet(s) |
| Cooling | Central Air |
| Cooling Yes / No | Yes |
| Heating | Central |
| Heating Yes / No | Yes |
| Fireplace Yes / No | Yes |
| Fireplaces Total | 2 |
| Laundry Features | In Hall |
Exterior
| Lot Features | Corner Lot |
|---|---|
| Construction Materials | Brick |
| Roof | Composition |
Parking
| Attached Garage Yes / No | Yes |
|---|---|
| Garage Yes / No | Yes |
| Parking Features | Attached, Detached |
Utilities
| Utilities | Cable Available, Electricity Available, Natural Gas Available |
|---|---|
| Sewer | Septic Tank |
Location
| Community Features | None |
|---|
Area Information
| State | GA |
|---|---|
| County | Clayton |
| City | Hampton |
| Zip Code | 30228 |
| Area | Clayton |
| School District | Lovejoy |
| Elementary School | Rivers Edge |
| High School | Lovejoy |
| Listing VS Median (in 30228) | |
Price: $2,900 low | high Med: $329,900 sqft: 2,196 low | high Med: 2,480 $ / sqft: $1 low | high Med: $133 On site: 45 low | high Med: 19 | |
Market Activity 30228
Request a showing
Request a showing
Contact
Learn More About This Property

| State | GA |
|---|---|
| County | Clayton |
| City | Hampton |
| Zip Code | 30228 |
| Area | Clayton |
| School District | Lovejoy |
| Elementary School | Rivers Edge |
| High School | Lovejoy |
| Listing VS Median (in 30228) | |
Price: $2,900 low | high Med: $329,900 sqft: 2,196 low | high Med: 2,480 $ / sqft: $1 low | high Med: $133 On site: 45 low | high Med: 19 | |